

Wandsworth Townhouse
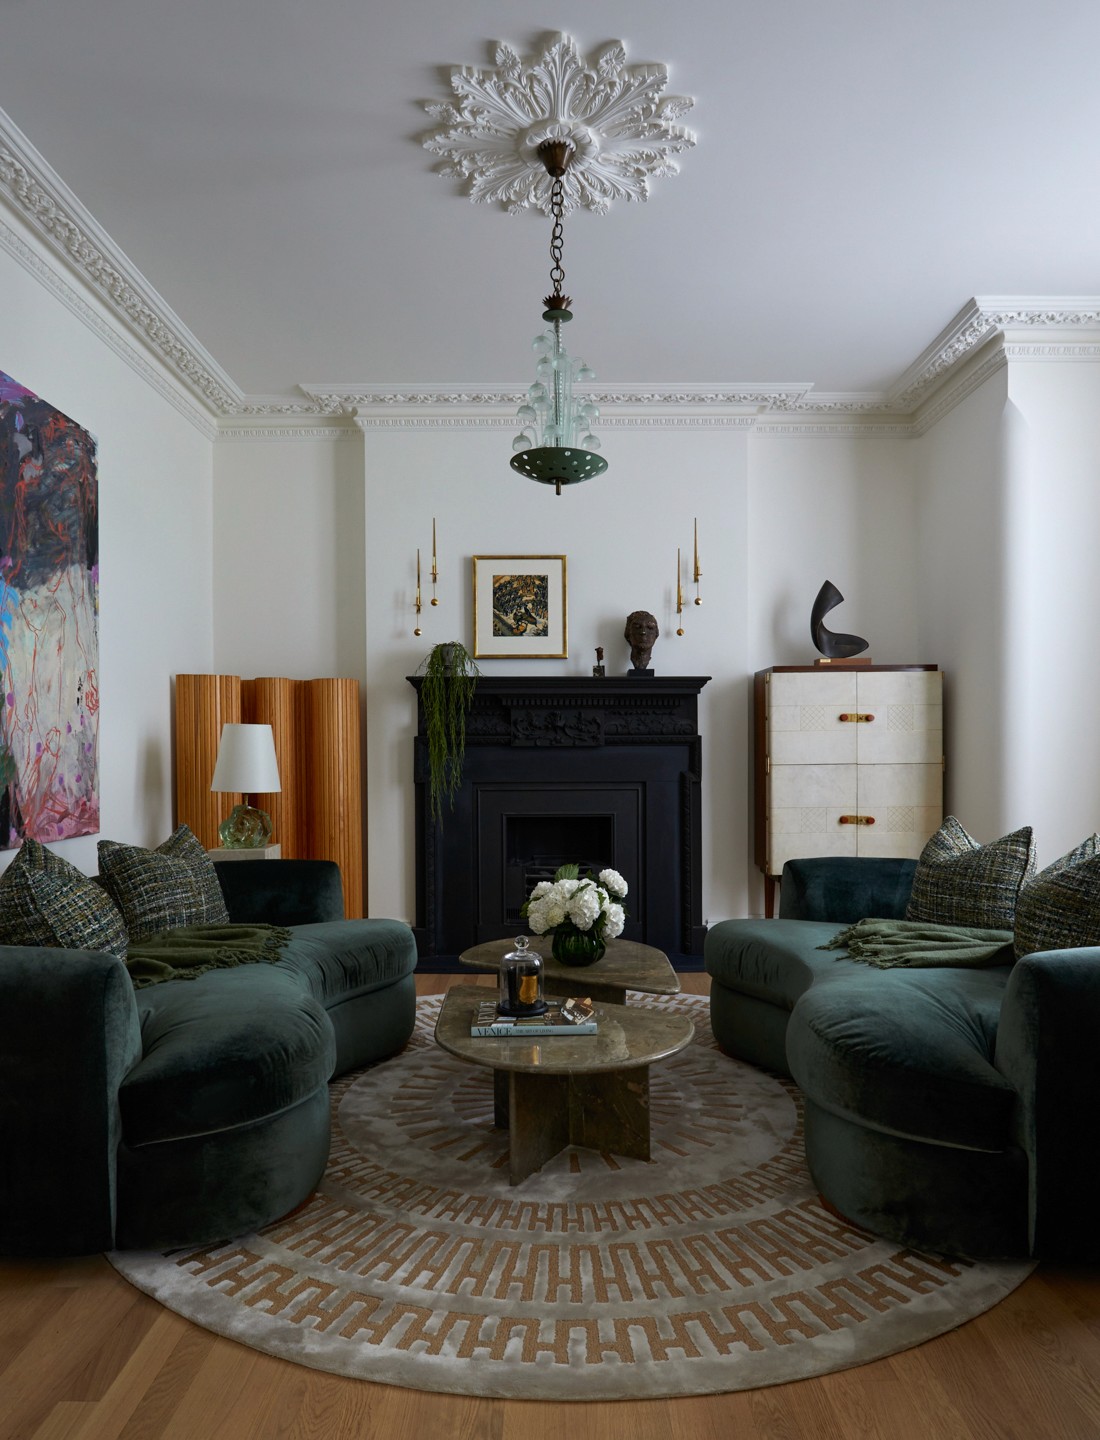
Chapter provided full interior and architectural design services for this extensive four-storey townhouse designed for family life in Wandsworth’s ‘Toast Rack’, London.
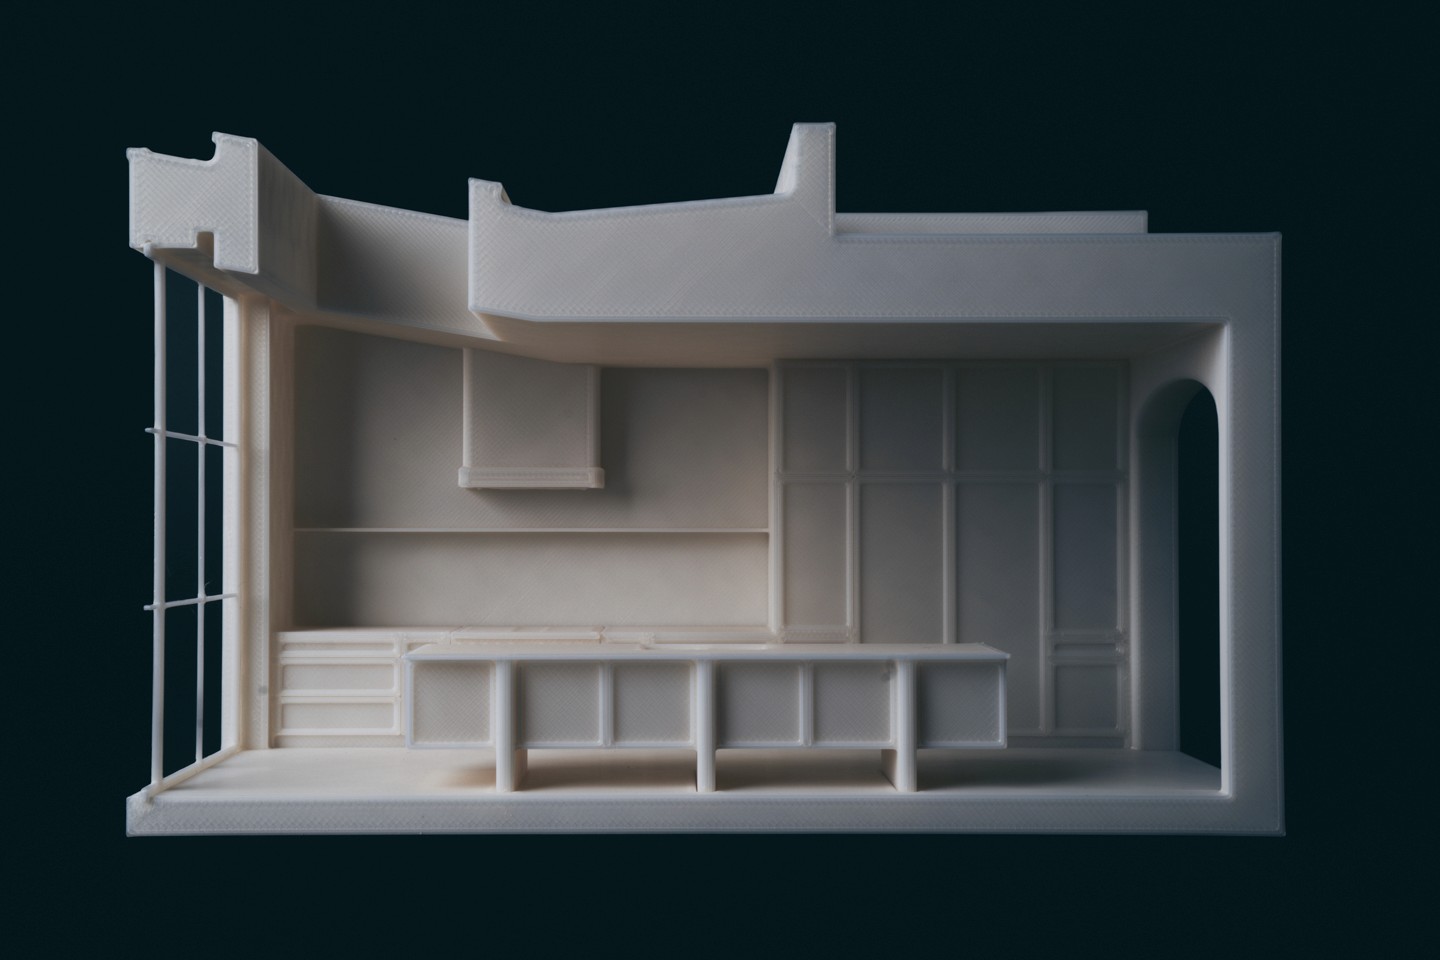
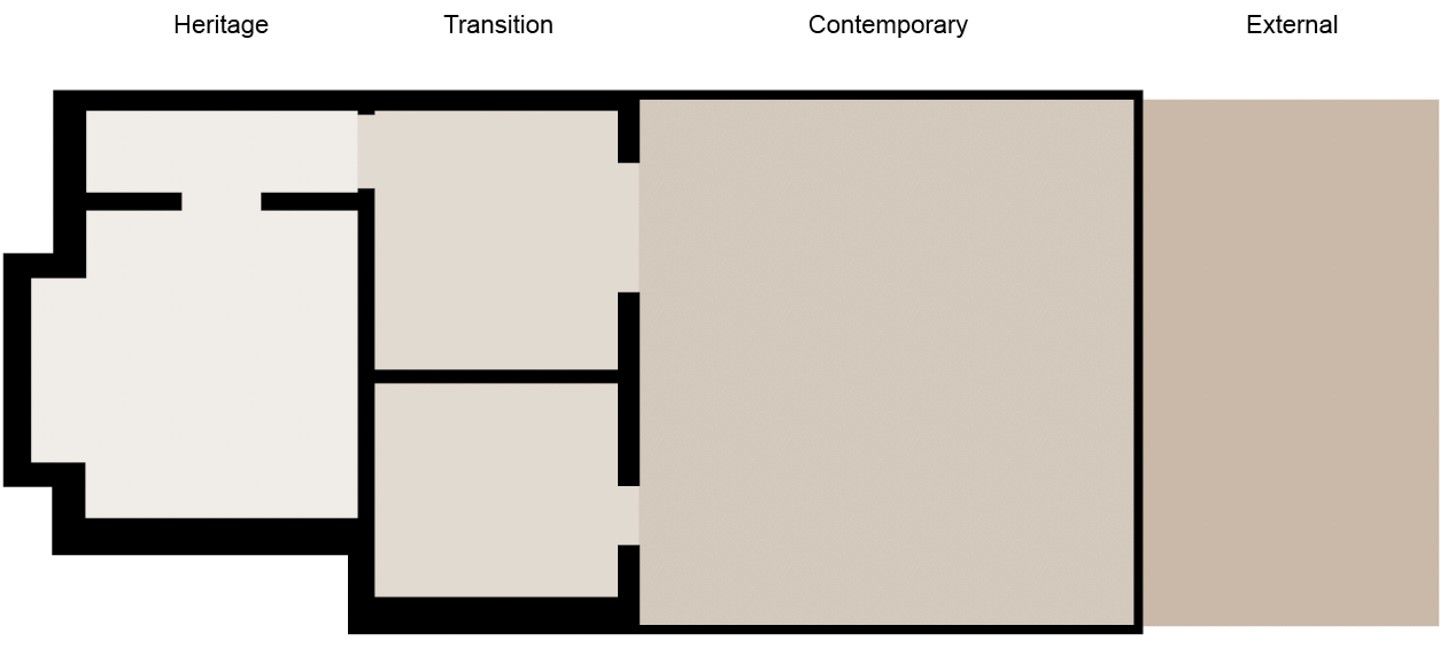
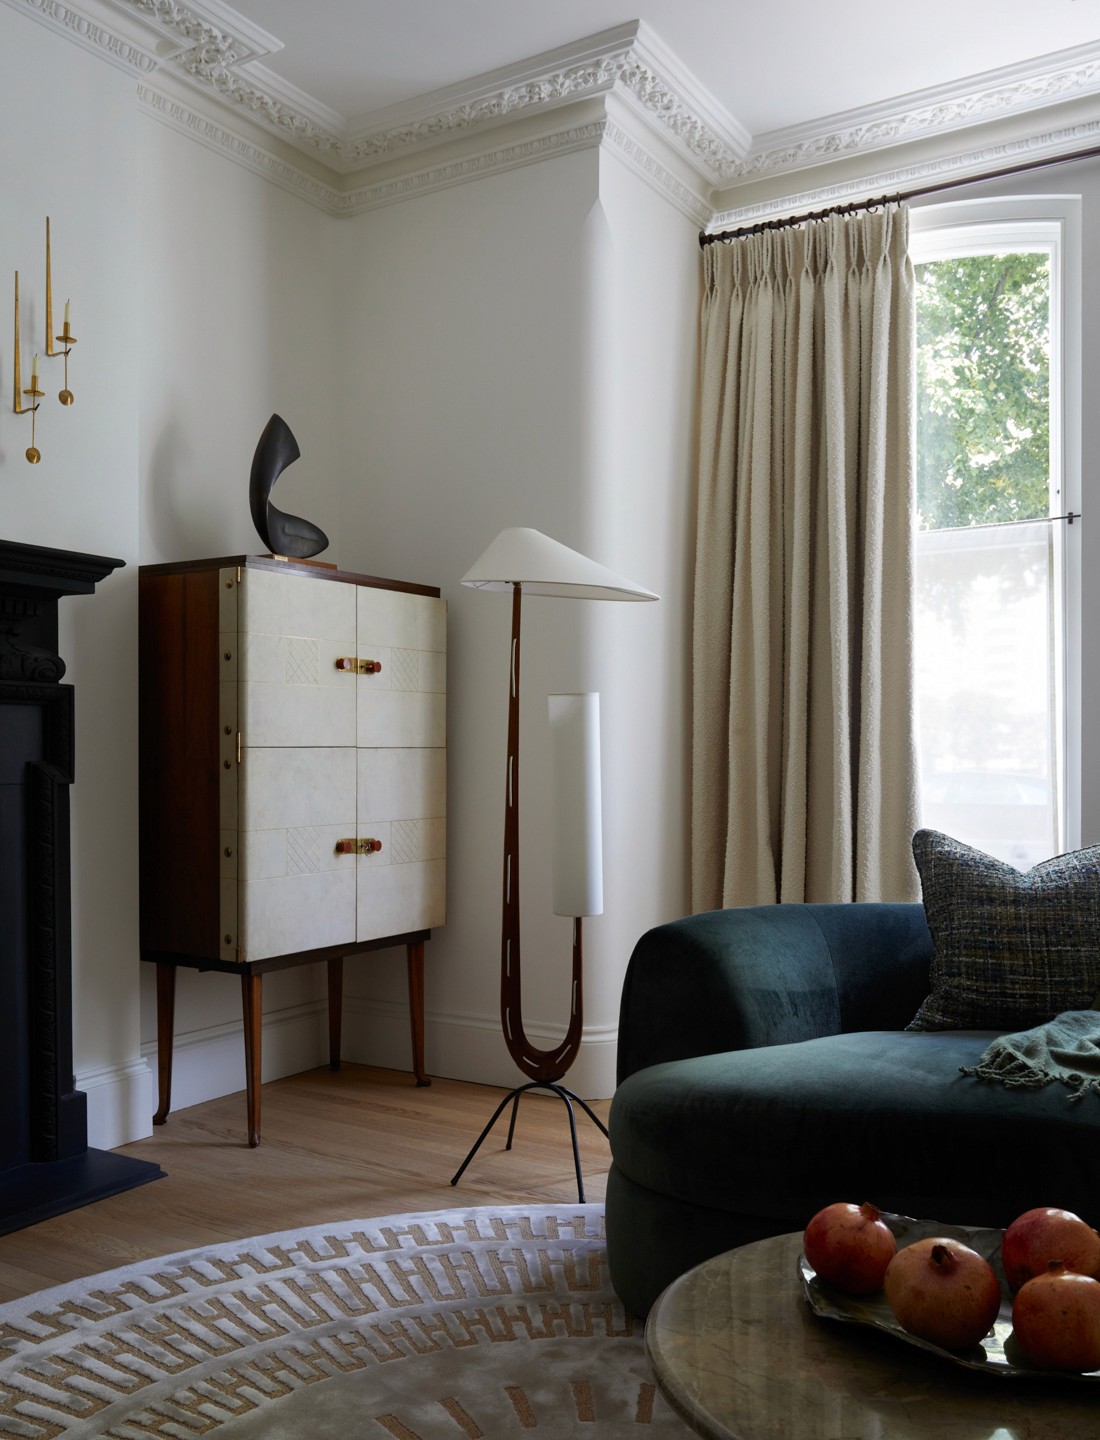
The studio undertook the full remodelling, including masterminding the addition of a 110m² basement extension. The project combined architectural reconfiguration and revised space planning with bespoke craftsmanship, creating a layered interior defined by contrasting materials, sculptural forms, and refined detailing.
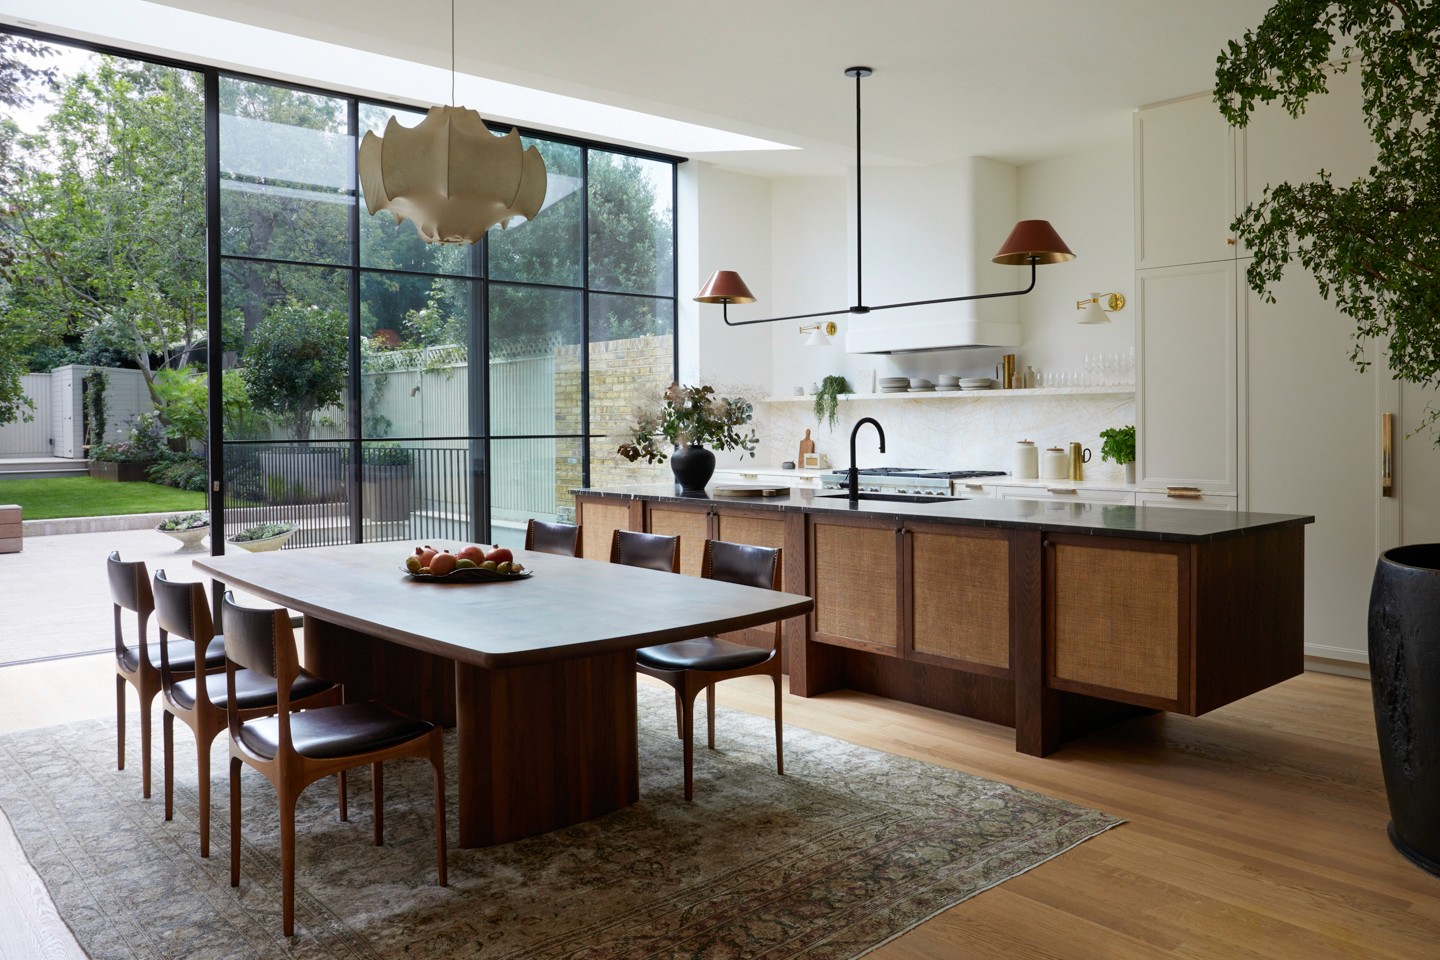
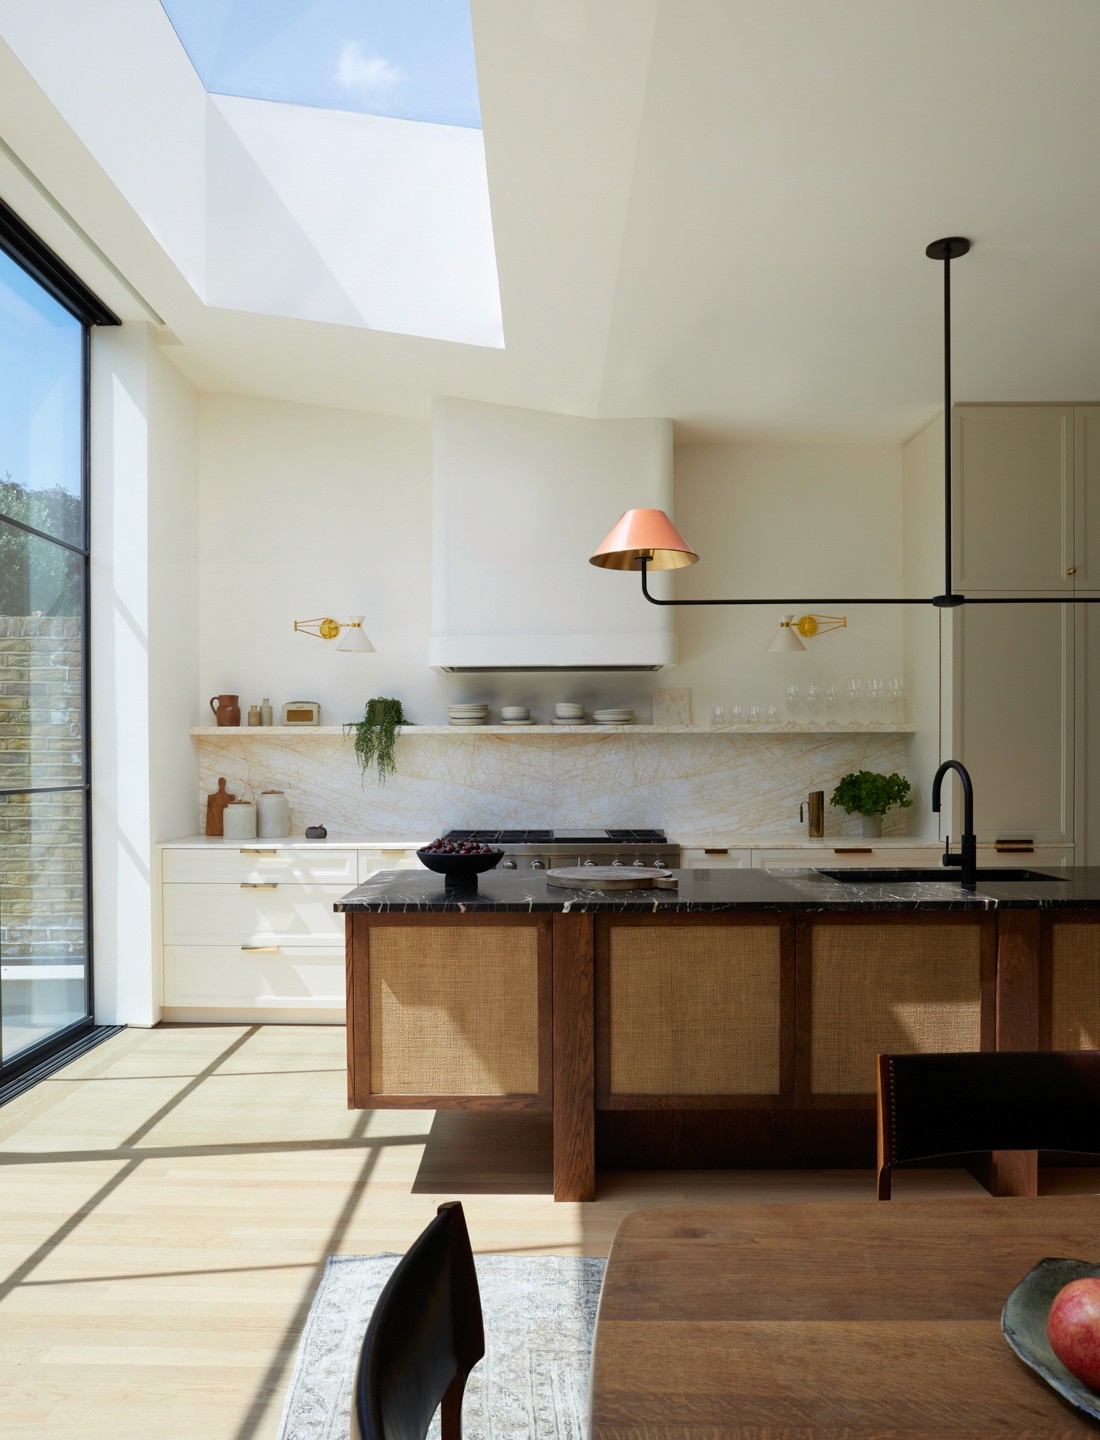
At the heart of the home was the award-winning bespoke kitchen, recipient of the Homes & Gardens Design Awards 2025 for ‘Best Kitchen’. Here, a furniture-like island conceals integrated appliances within its cantilevered form.
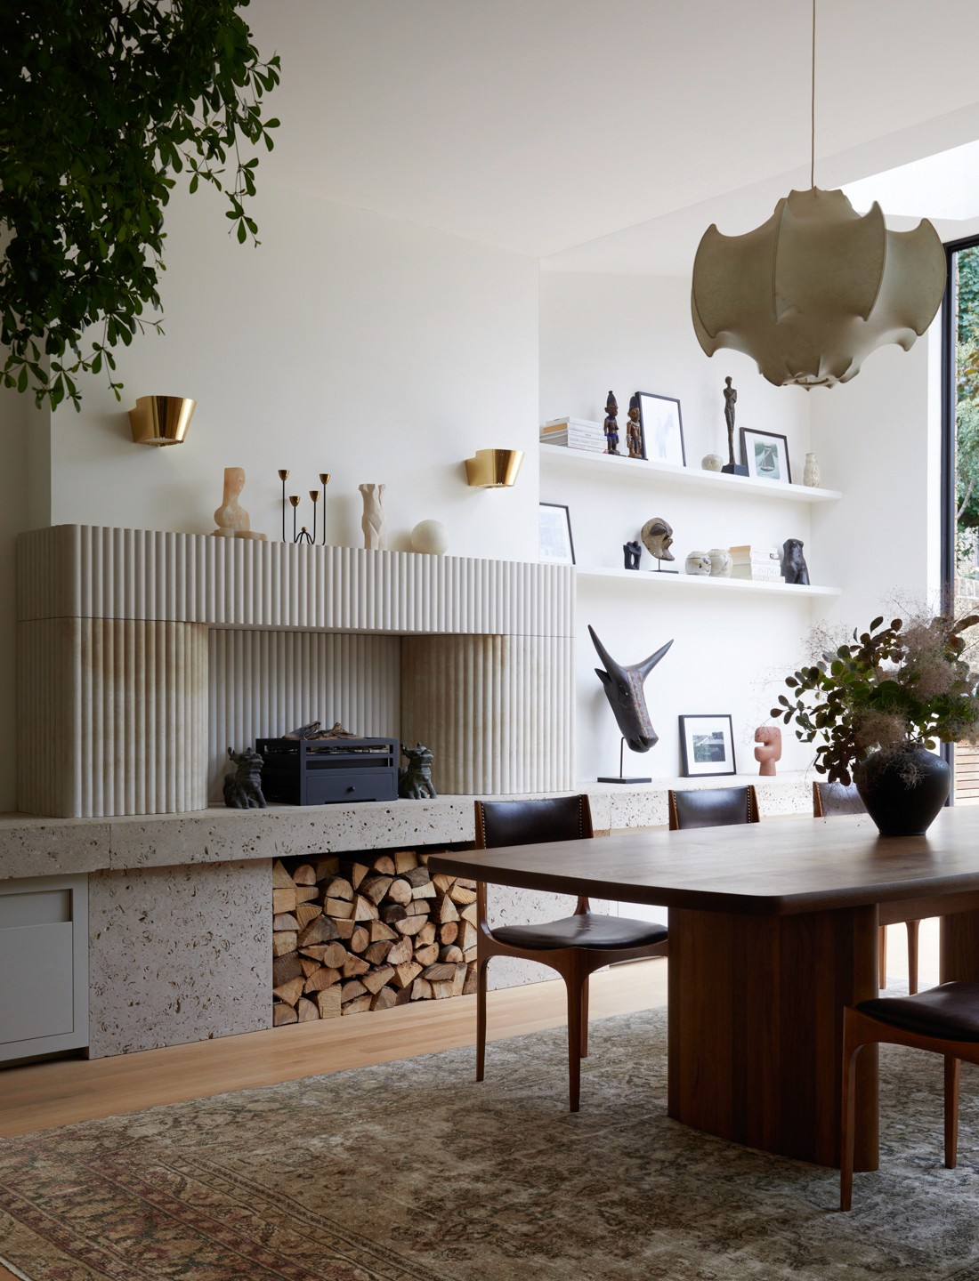
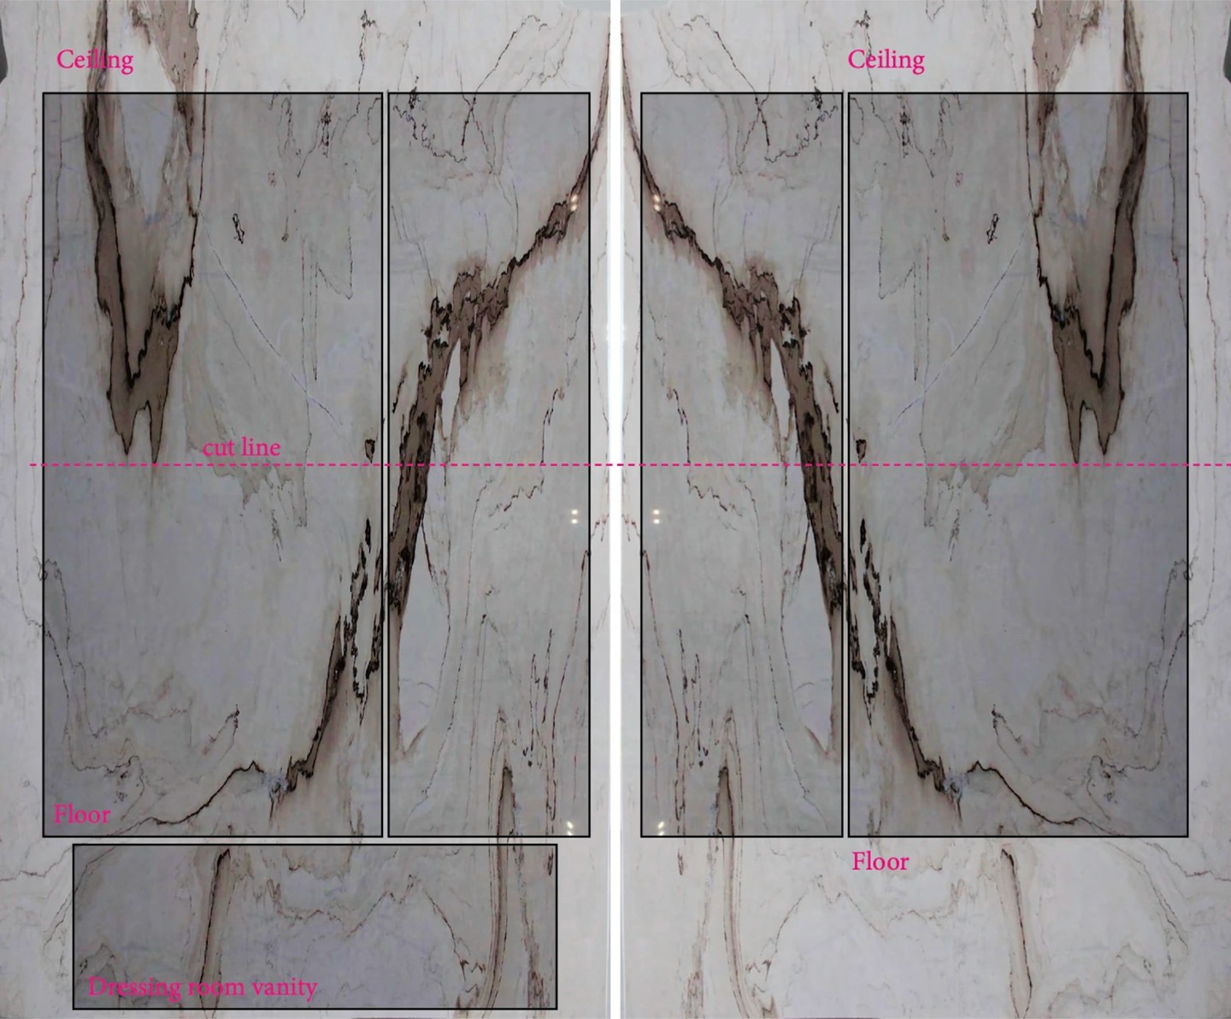
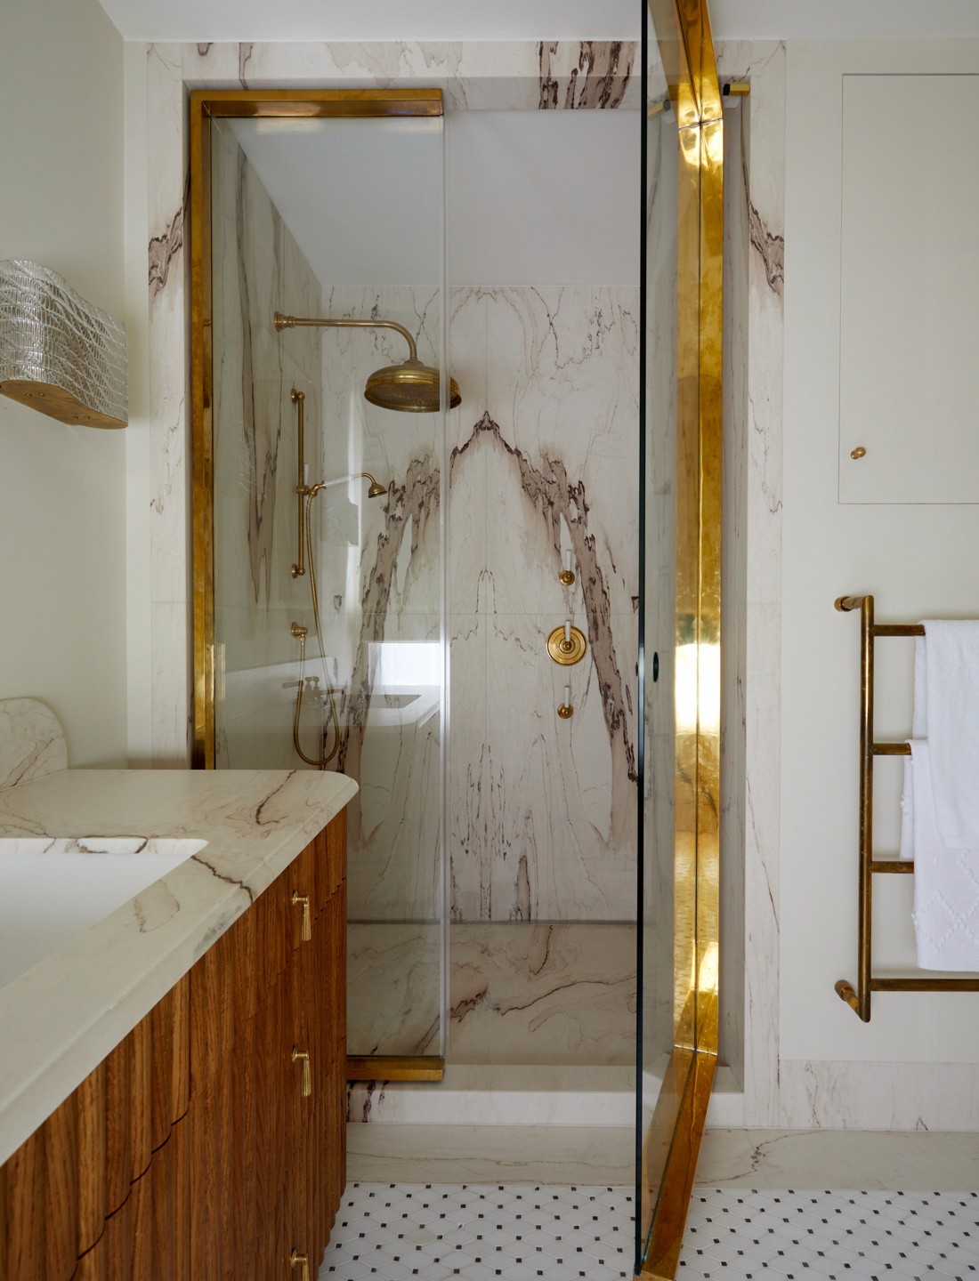
The home was a highly personalised and crafted reflection of the clients themselves - inspired by years spent in Hong Kong. As such, the palette combines fumed rattan, rich timber, and honed Saint Laurent marble.
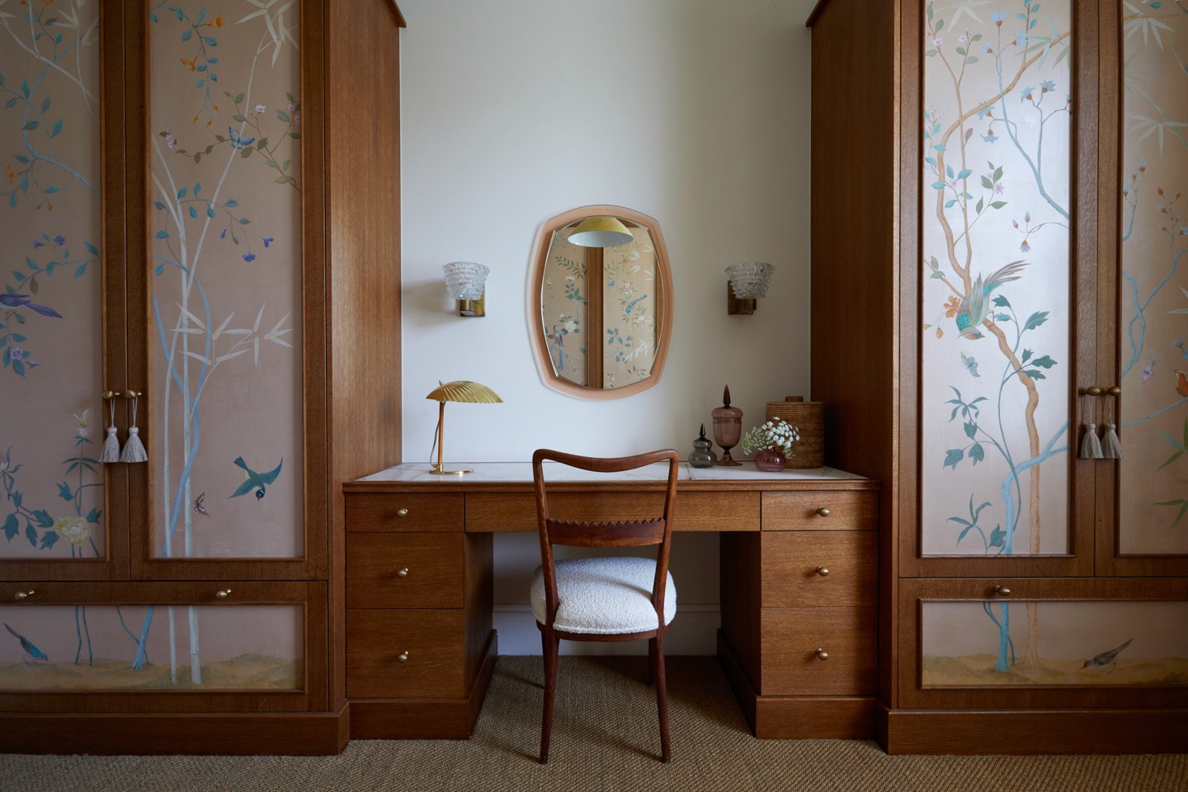
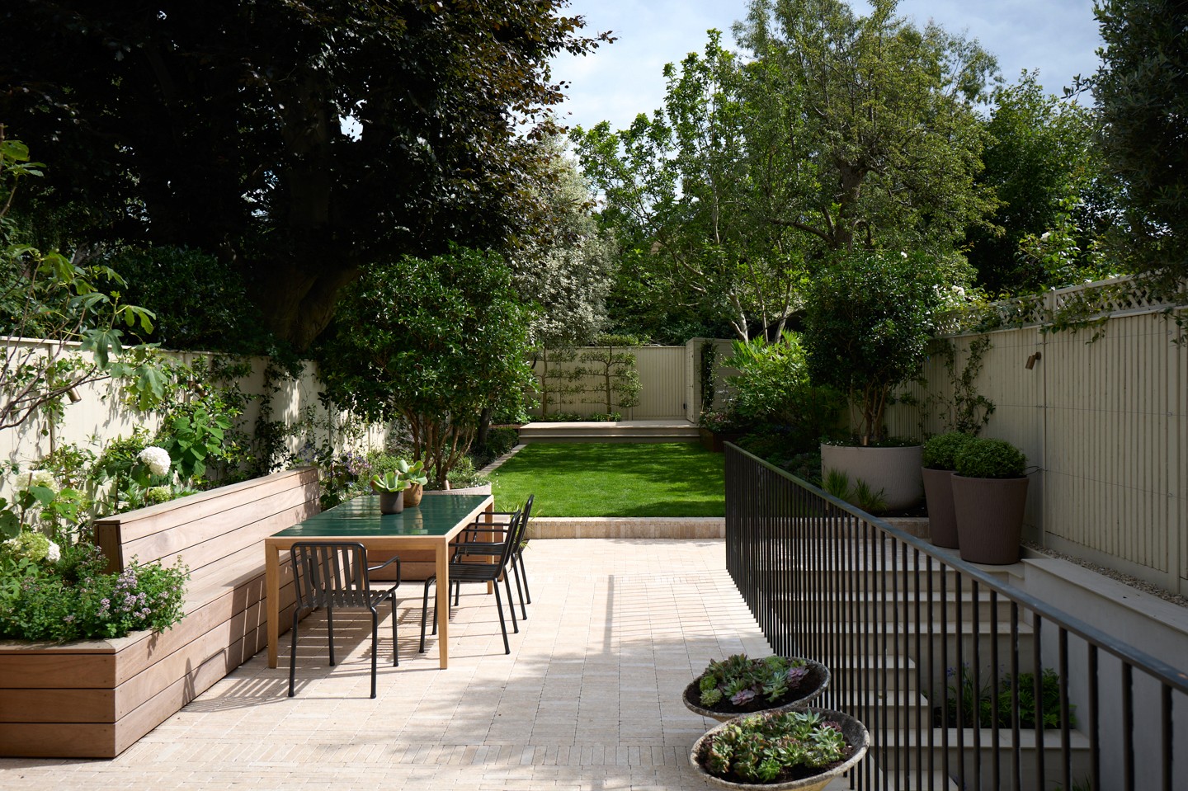
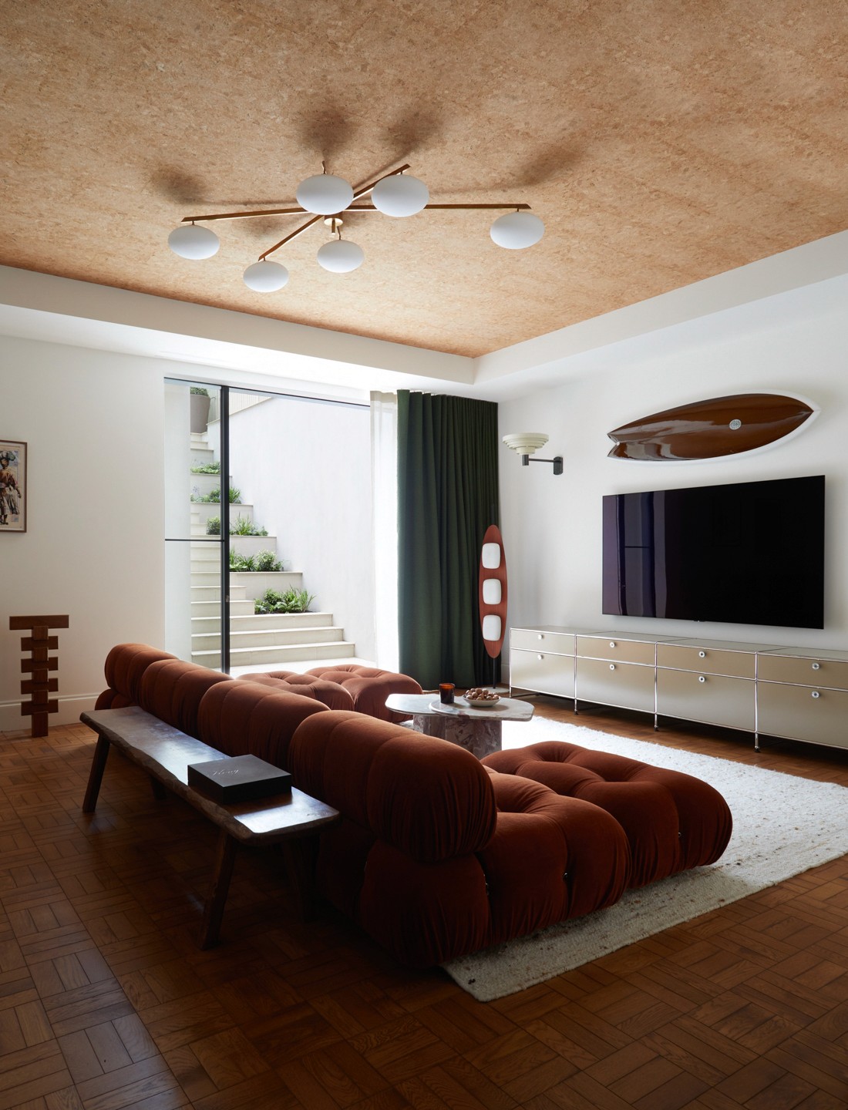
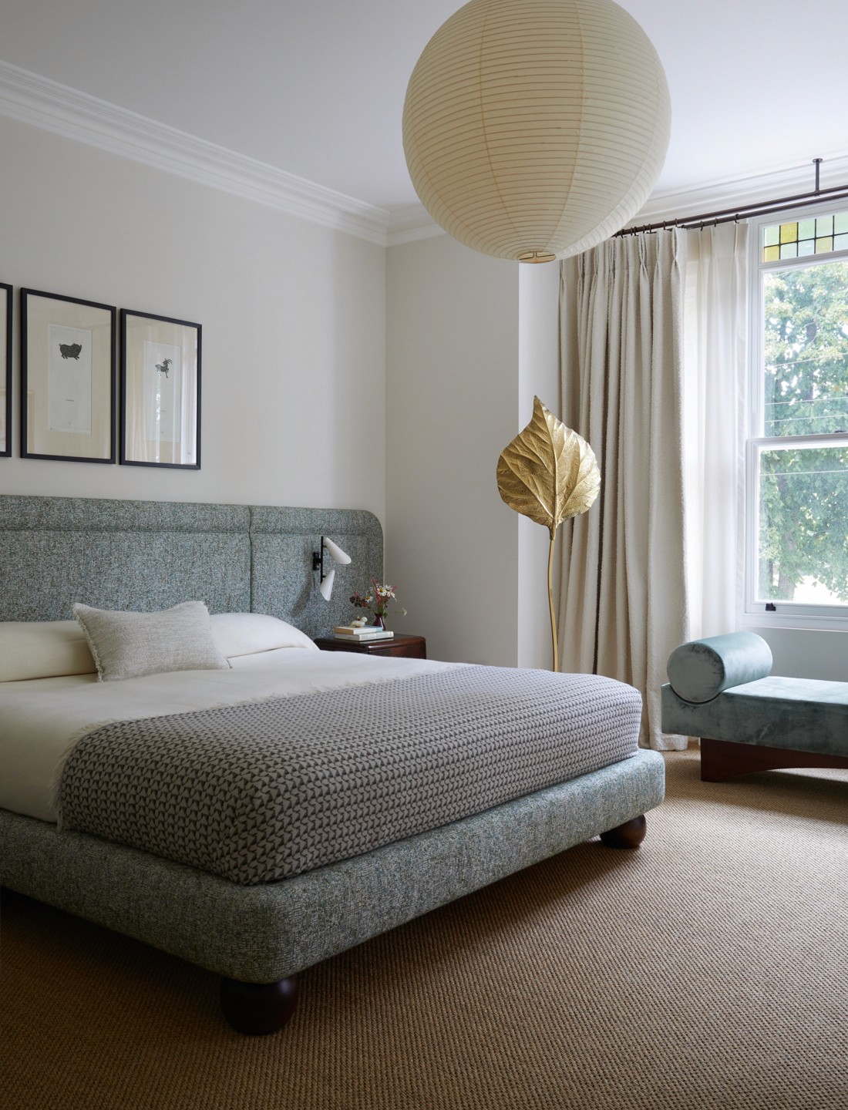
Chapter delivered architecture, bespoke joinery, marble detailing, hand-painted murals, lighting design, and curated FF&E throughout. The newly excavated basement introduced a guest suite and family room opening directly into the garden.
The studio undertook the full remodelling, including masterminding the addition of a 110m² basement extension. The project combined architectural reconfiguration and revised space planning with bespoke craftsmanship, creating a layered interior defined by contrasting materials, sculptural forms, and refined detailing.
At the heart of the home was the award-winning bespoke kitchen, recipient of the Homes & Gardens Design Awards 2025 for ‘Best Kitchen’. Here, a furniture-like island conceals integrated appliances within its cantilevered form.
The home was a highly personalised and crafted reflection of the clients themselves - inspired by years spent in Hong Kong. As such, the palette combines fumed rattan, rich timber, and honed Saint Laurent marble.
Chapter delivered architecture, bespoke joinery, marble detailing, hand-painted murals, lighting design, and curated FF&E throughout. The newly excavated basement introduced a guest suite and family room opening directly into the garden.
Location
South West London
Project Type
Private Residential,
Conservation Area
RIBA Stages
STAGES 01 - 06
Services
Full interior design services
Architectural design
Bespoke joinery package
Lighting design and layout
Visualisations
Stone selection and dry lay
FF&E sourcing and procurement
Window treatment package
Bespoke FF&E
Status
completed January 2023