
VILLA V
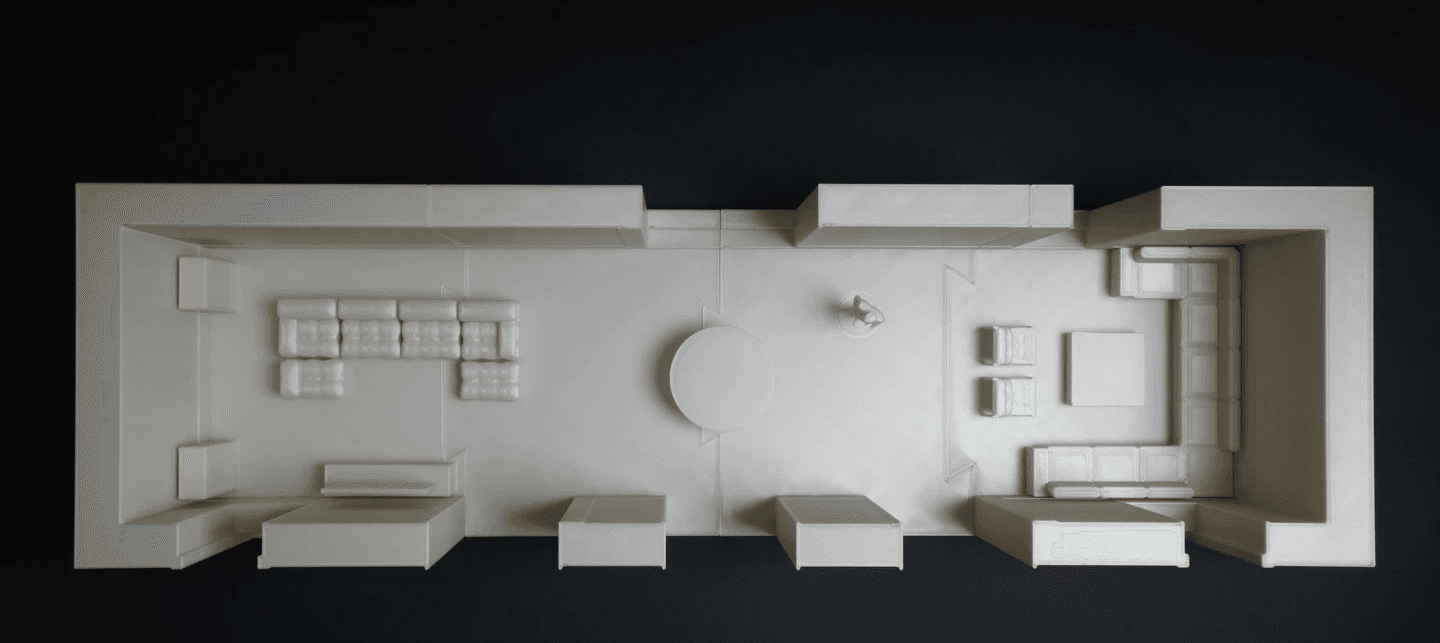
Chapter will shortly install their design for ‘Villa V’, a guest house on a remote Croatian island, developed in collaboration with David Chipperfield Architects Milan. Conceived as a contemporary retreat, the project forms part of a wider family island compound.
Working closely with the client and acting as custodians of the brief, the studio is leading the interior design direction while coordinating with the wider consultant team to ensure consistent translation and implementation across all aspects of the project. Acting as the central conduit between the client and specialist consultants, including the kitchen and lighting designers, Chapter has maintained a cohesive vision throughout the design process.
The design responds to the architects’ minimalist aesthetic while introducing comfort, individuality, and a distinct sense of character and sophistication. The property comprises six guest suites, each with a uniquely tailored identity.
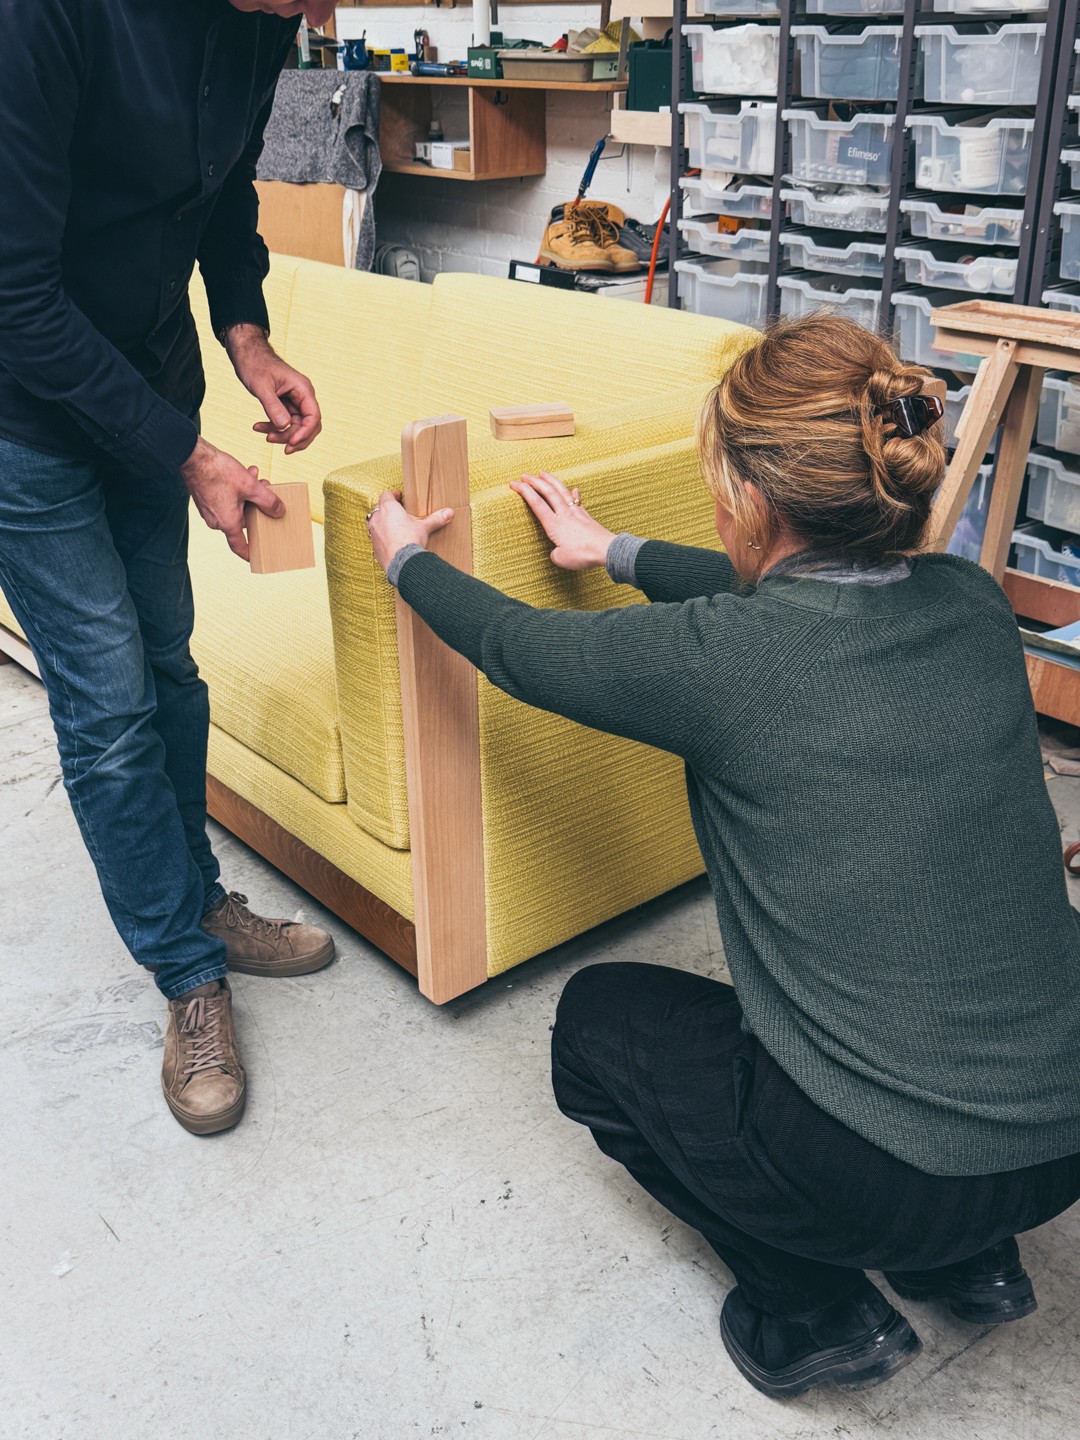
The vision is an eclectic and exceptional edit of restored mid-century furniture, paired with fine French and Milanese fabrics, bespoke detailing, lighting, soft furnishings, and carefully considered bespoke FF&E.
Working closely with the client and acting as custodians of the brief, the studio is leading the interior design direction while coordinating with the wider consultant team to ensure consistent translation and implementation across all aspects of the project. Acting as the central conduit between the client and specialist consultants, including the kitchen and lighting designers, Chapter has maintained a cohesive vision throughout the design process.
The design responds to the architects’ minimalist aesthetic while introducing comfort, individuality, and a distinct sense of character and sophistication. The property comprises six guest suites, each with a uniquely tailored identity.
The vision is an eclectic and exceptional edit of restored mid-century furniture, paired with fine French and Milanese fabrics, bespoke detailing, lighting, soft furnishings, and carefully considered bespoke FF&E.
Location
Croatia
Project Type
Private Residential,
Conservation Area
RIBA Stages
Stages 01 - 06
Services
Client representative
Full interior design services
Bespoke joinery design
Window treatment package
Lighting design and layout
Soft furnishing schemes
Bespoke FF&E design
FF&E sourcing
Procurement of commissioned items
Client’s furniture inventory curation
3D modelling
CGI visualisations
Services coordination
Engineer and fabricator coordination
Status
In progress