
MARYLEBONE TOWNHOUSE
Chapter was appointed directly after the purchase of this private residential project in Marylebone, London.
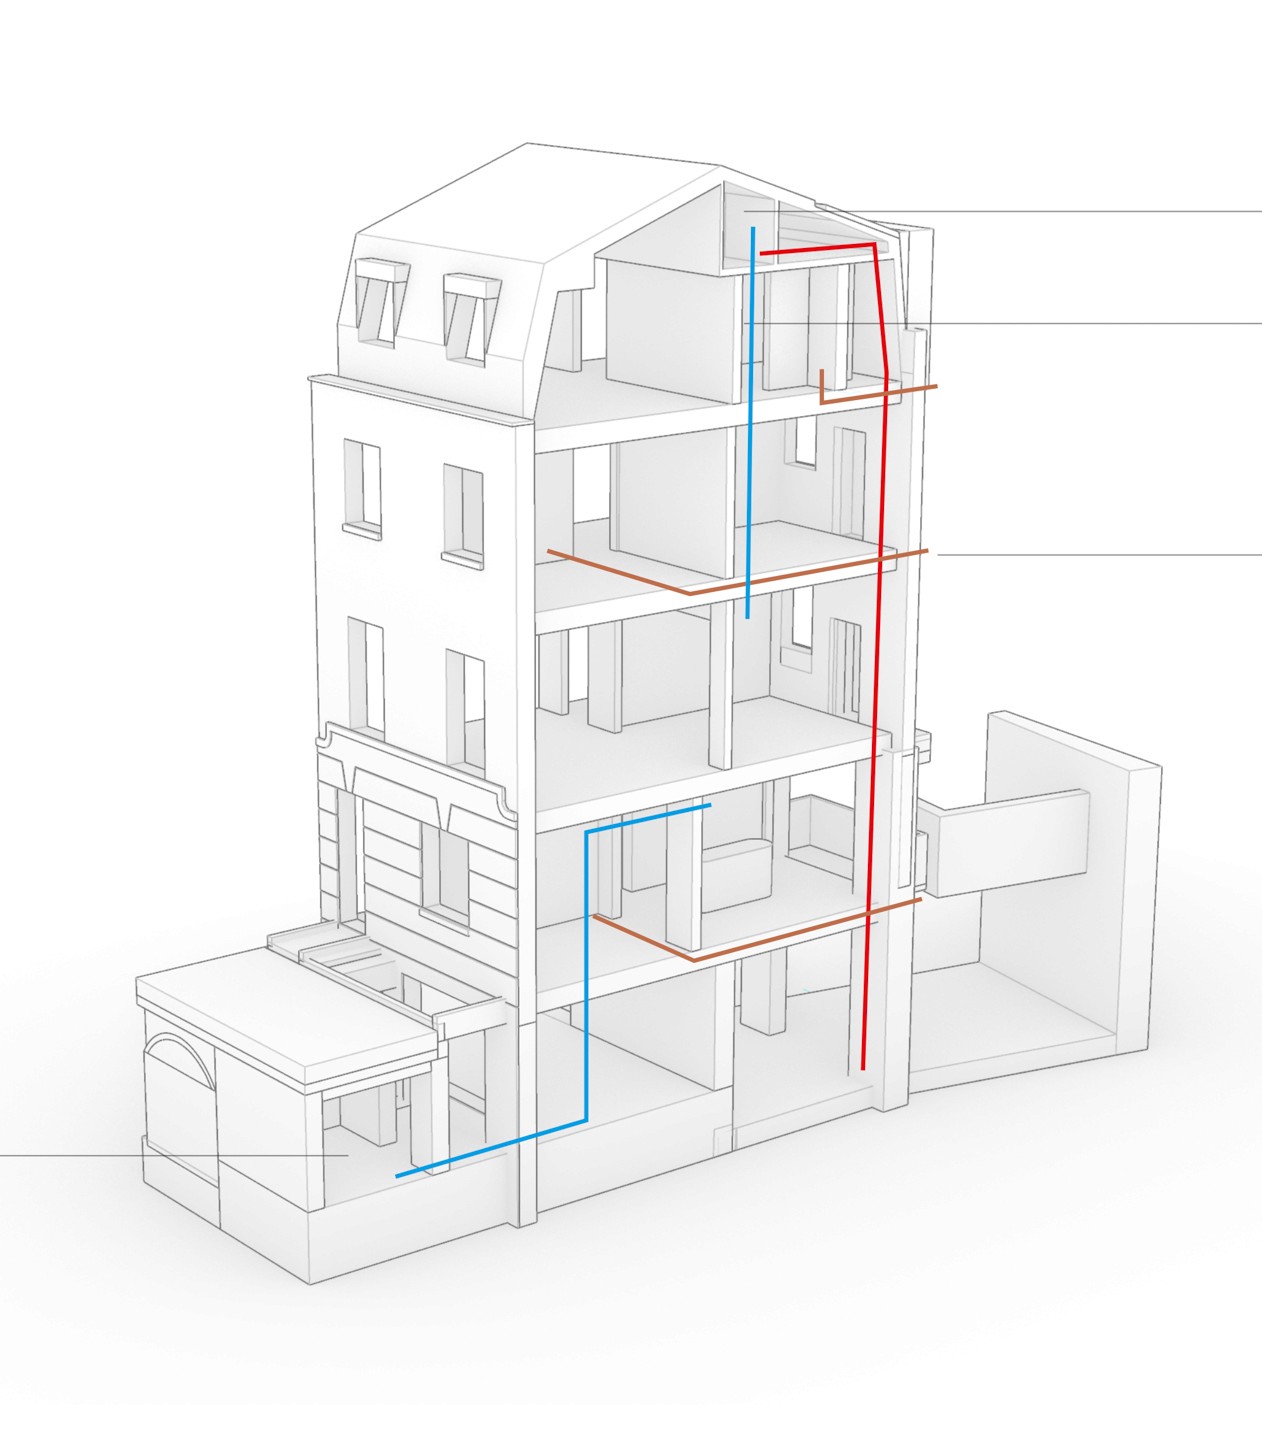
The studio is providing full interior and architectural services, to be delivered in phases over several years, with a view to the reconfiguration of the entire property, commencing with the basement level.
Chapter’s role is to lead the design development from early planning through to detailed interior specification, establishing a cohesive architectural direction for the home. Services include joinery throughout, a new balcony and the management of planning consent.
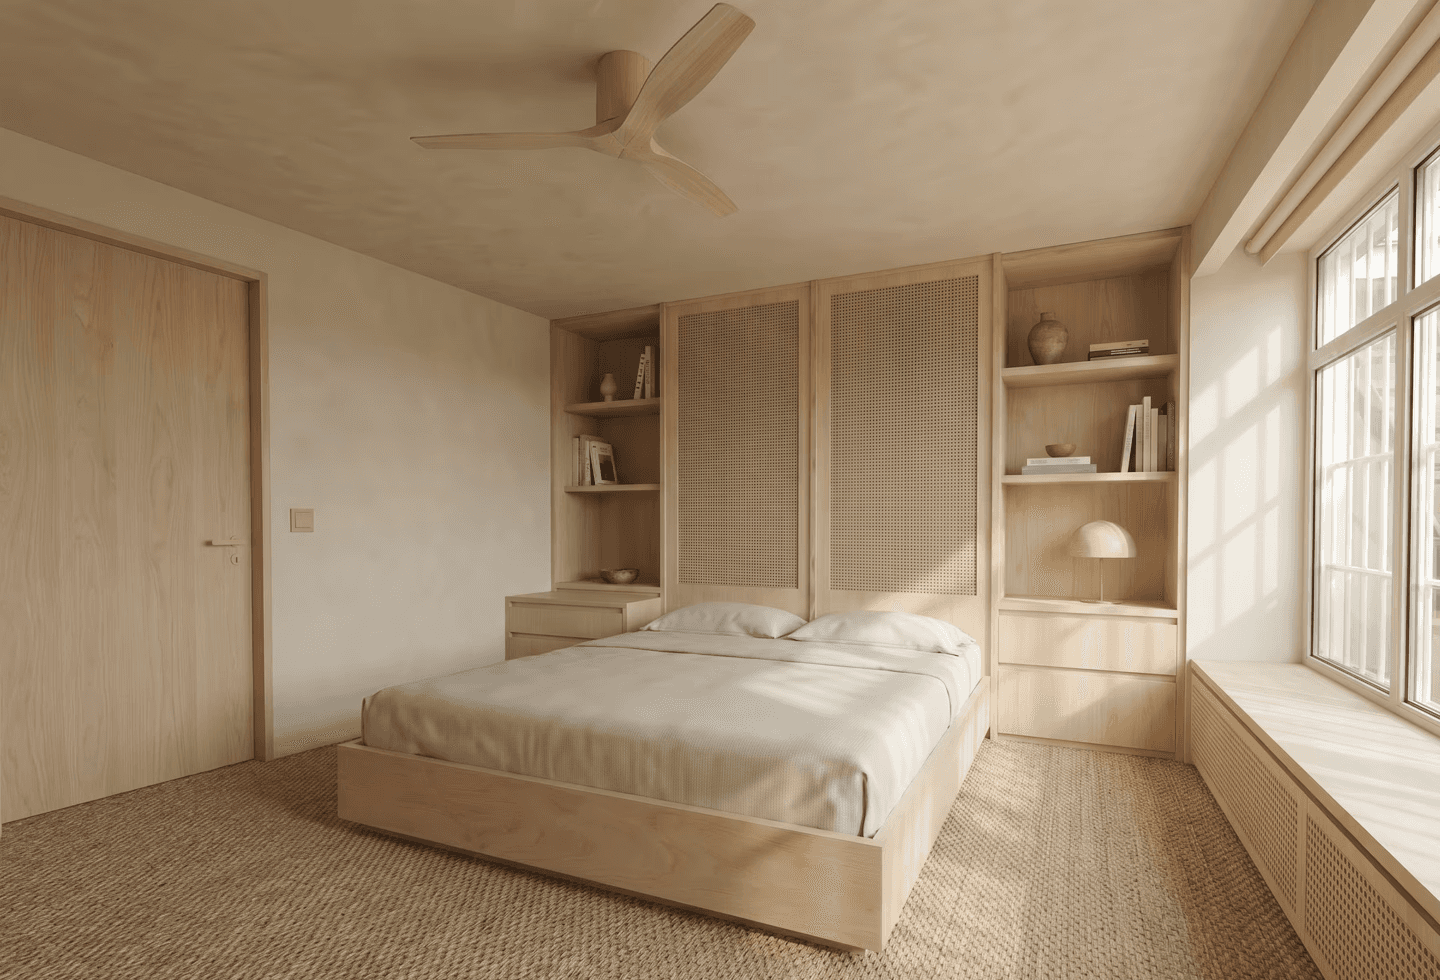
Working alongside the client, a considered spatial strategy was developed in the first phase to maximise functionality, light and flow within the existing footprint. Through carefully considered layouts, bespoke joinery, and edited material selections, the scheme proposes a masterly study of practicality, with a sense of understated luxury.
The studio is providing full interior and architectural services, to be delivered in phases over several years, with a view to the reconfiguration of the entire property, commencing with the basement level.
Chapter’s role is to lead the design development from early planning through to detailed interior specification, establishing a cohesive architectural direction for the home. Services include joinery throughout, a new balcony and the management of planning consent.
Working alongside the client, a considered spatial strategy was developed in the first phase to maximise functionality, light and flow within the existing footprint. Through carefully considered layouts, bespoke joinery, and edited material selections, the scheme proposes a masterly study of practicality, with a sense of understated luxury.
Location
Westminster
Project Type
Private Residential,
conservation area
RIBA Stages
STAGES 01 - 06
Services
Interior and Architectural full service
Bespoke joinery package
Architectural design
Planning application
Stone selection and dry lay
Sanitaryware selection
Lighting design and layout
FF&E sourcing and Procurement
Window treatments package
Status
In progress