

LITTLE WESTON
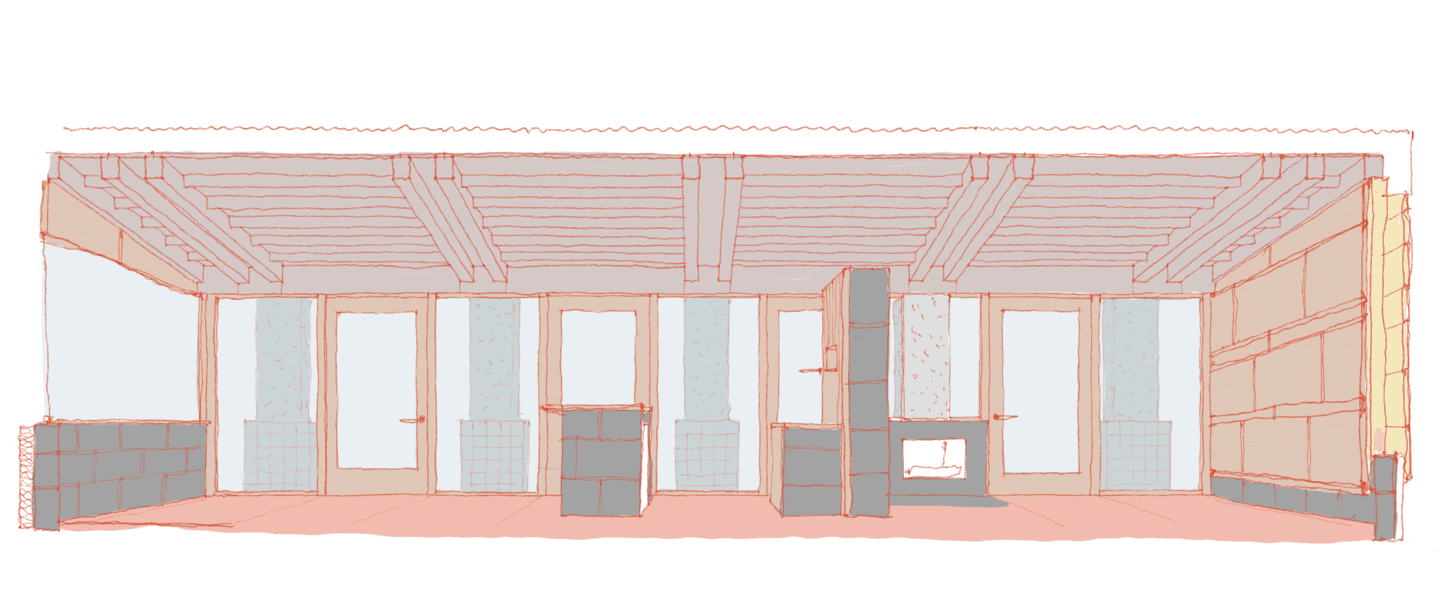
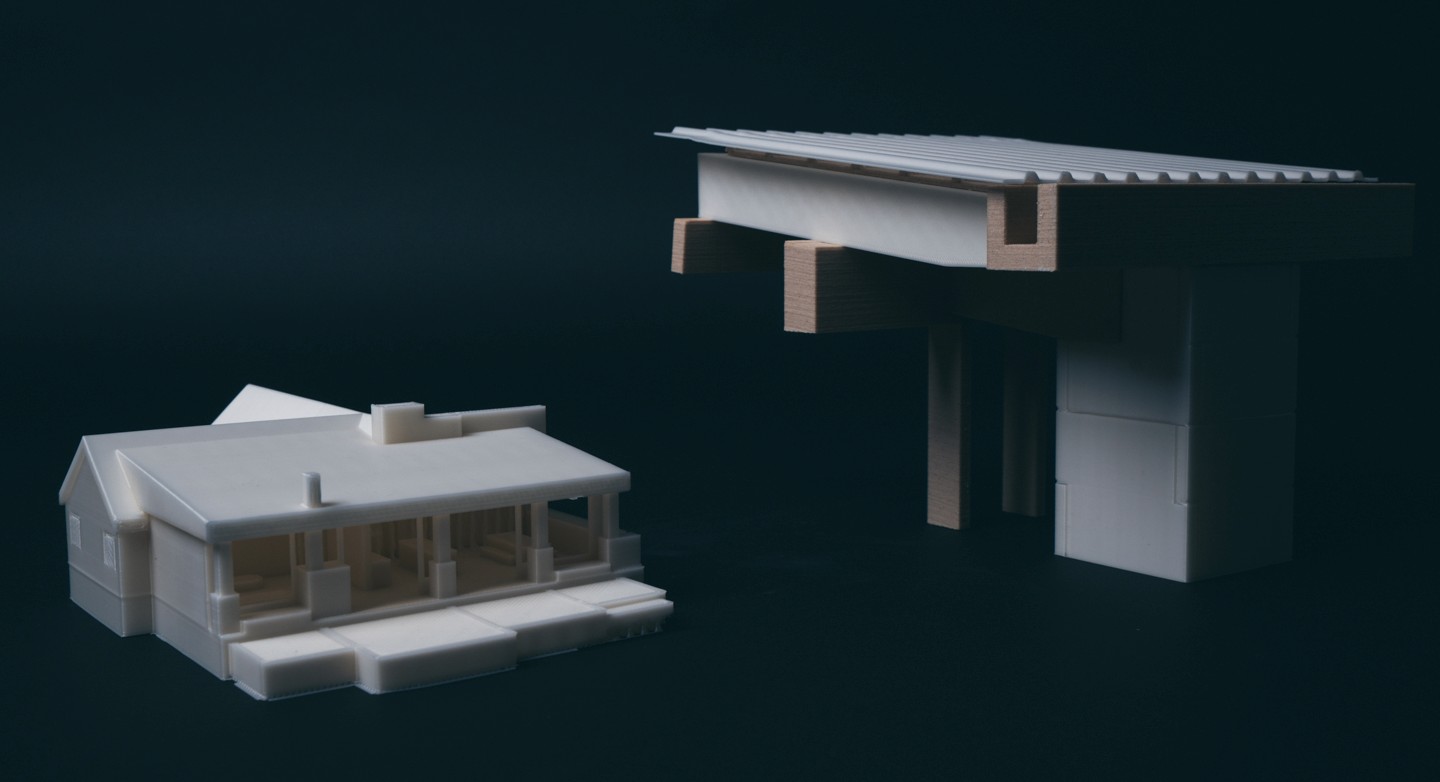
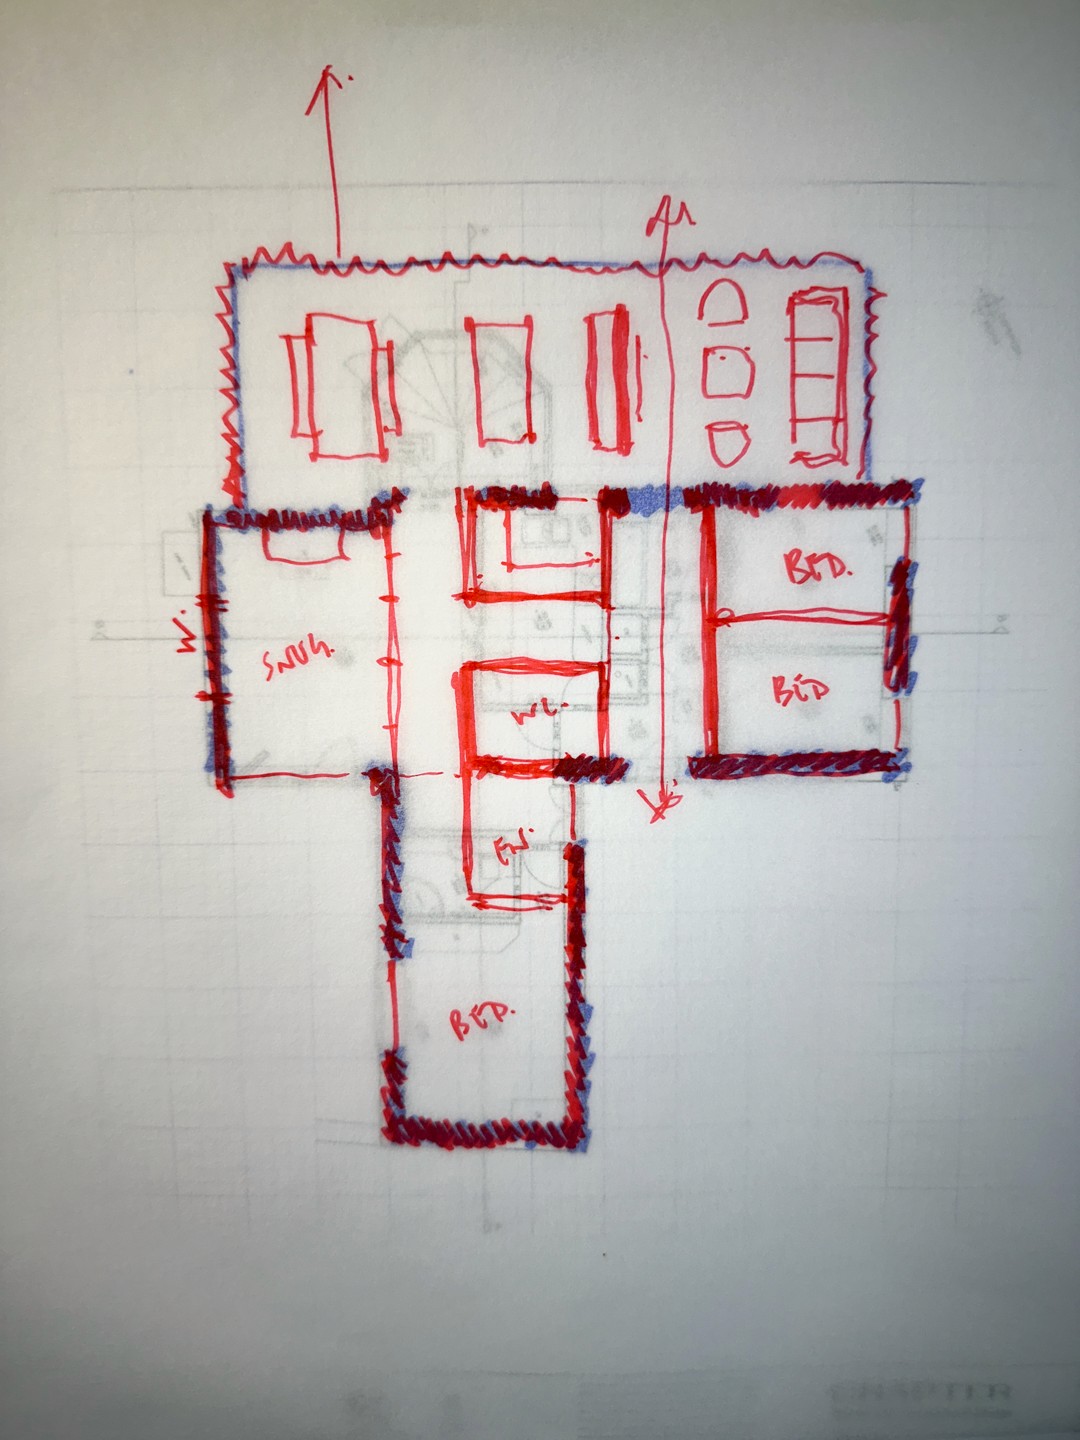
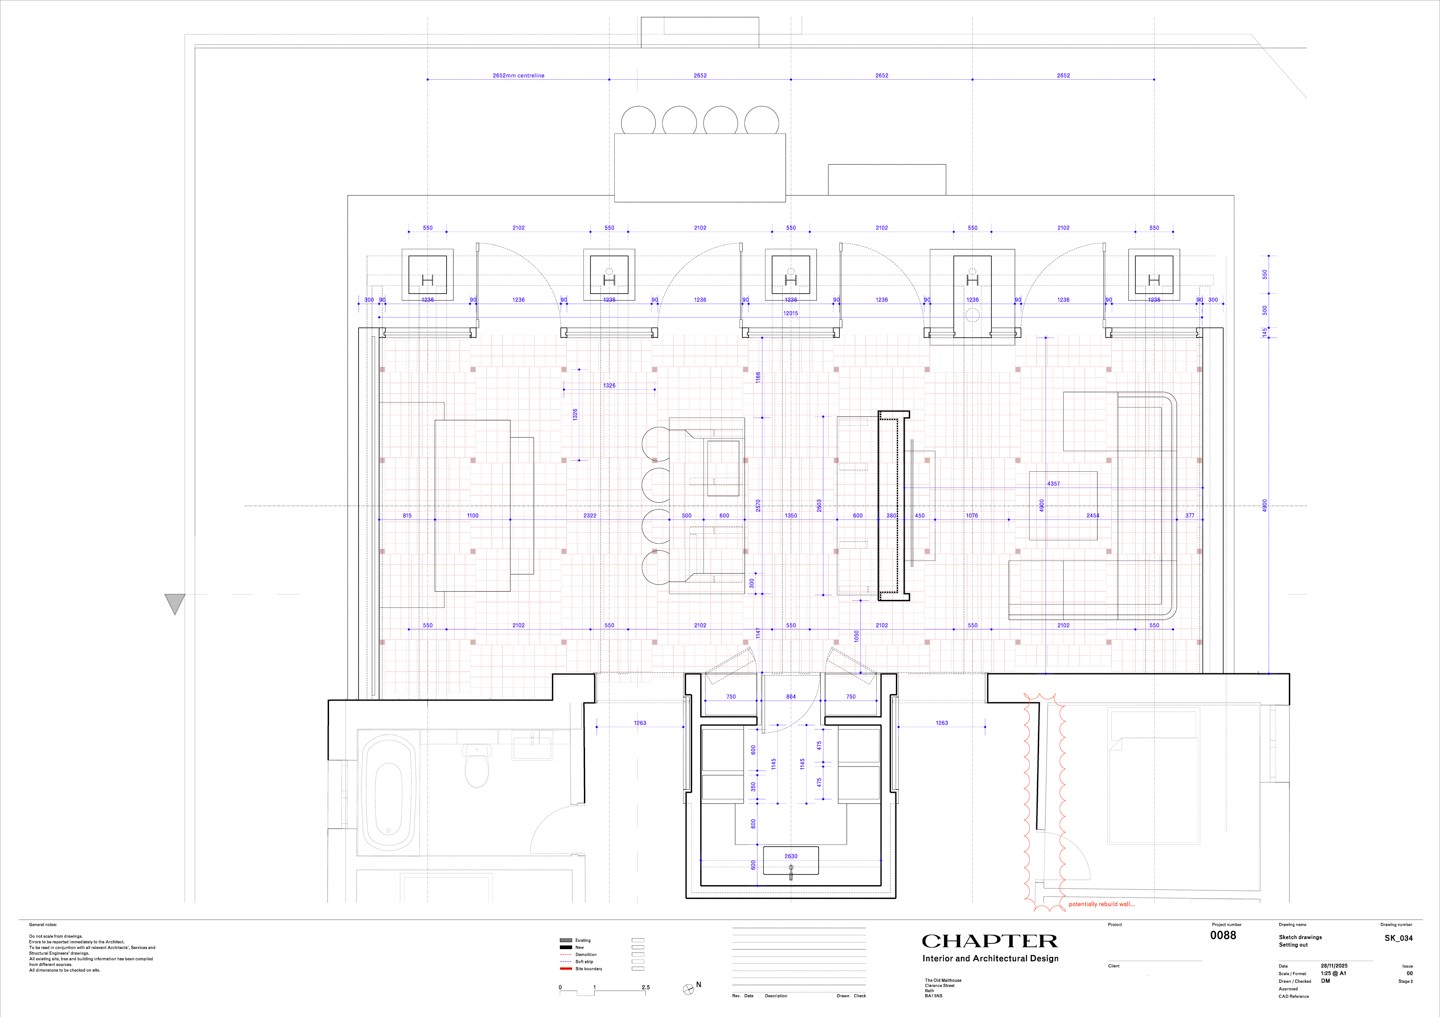
Chapter was appointed to provide interior and architectural design services, including securing planning approval, for the substantial extension and remodelling of this single-storey barn conversion in Little Weston, Somerset.
A thought-provoking commission, coupled with a constrained budget brought about a highly considered and inspired proposal for which the studio developed a cohesive and connective design language - practical at its core yet imbued with warmth and refinement.
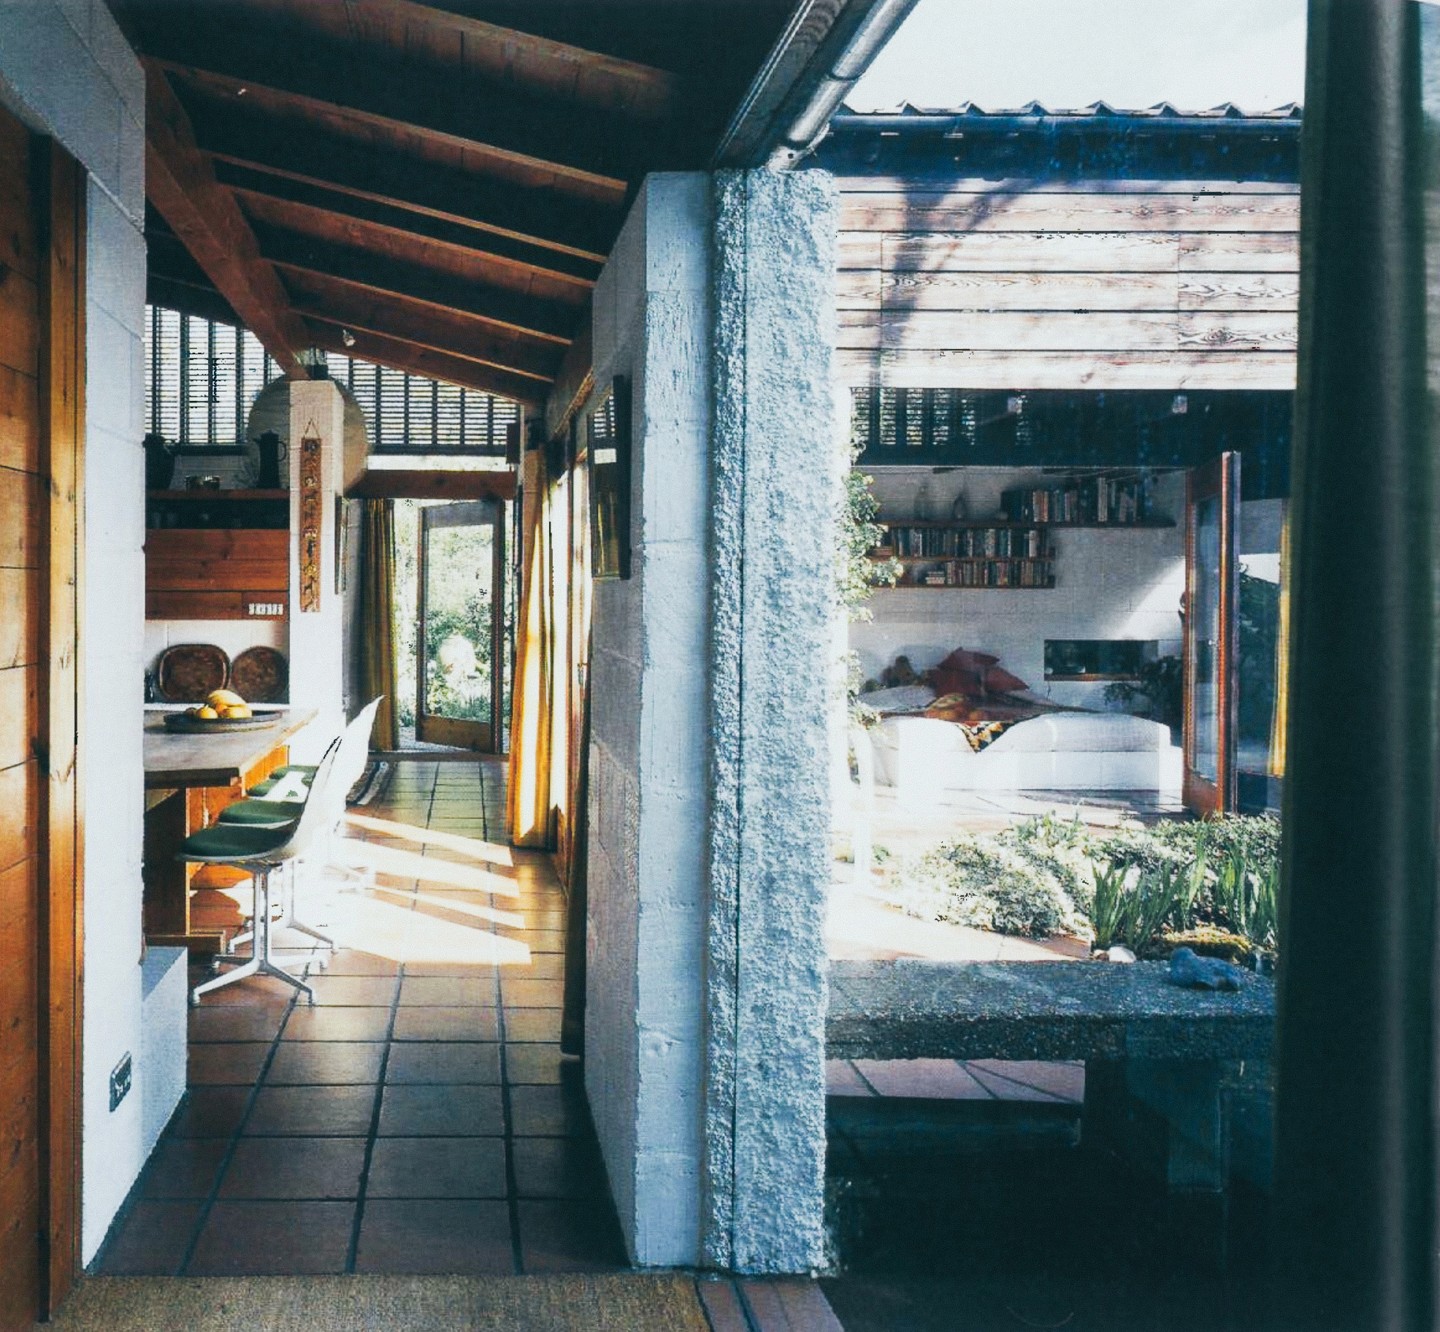
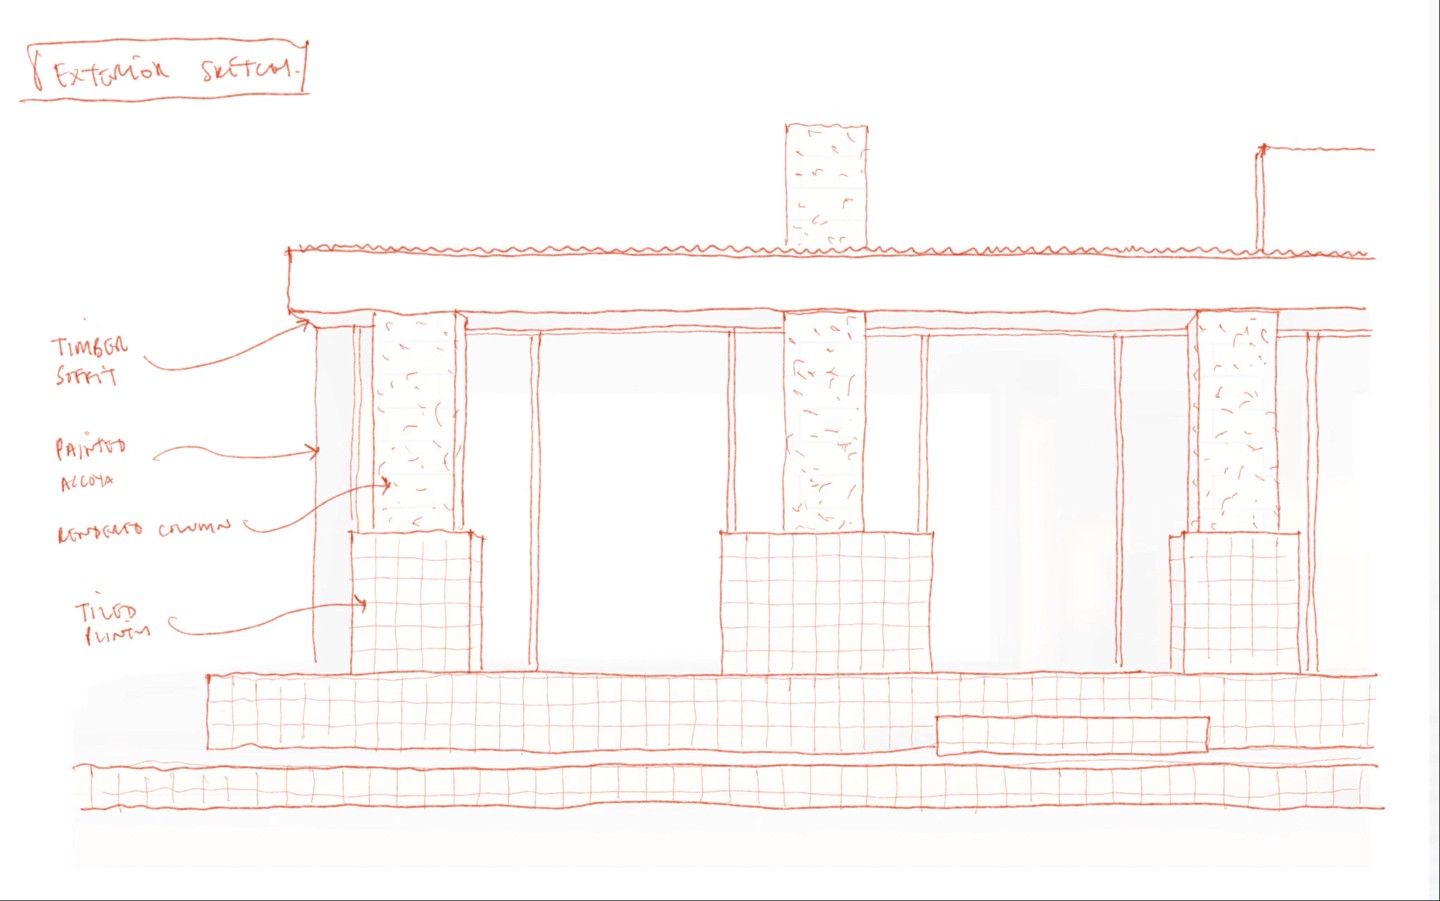
Bespoke joinery, integrated bathrooms, edited detailing and meaningful materiality are central to the characterful vision and functionality of this contemporary barn.
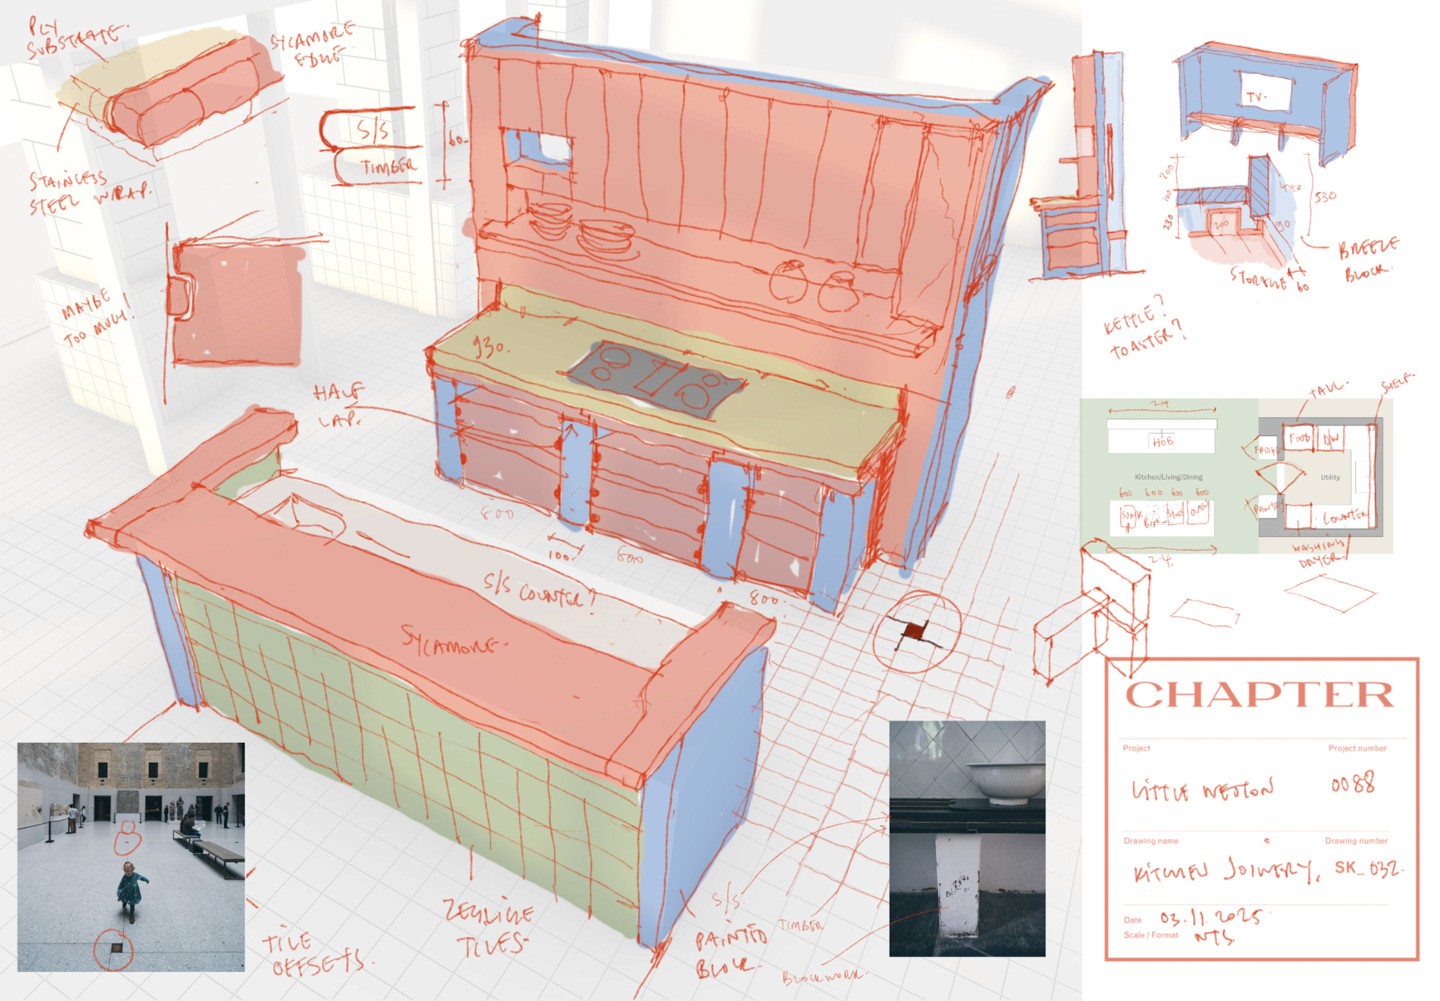
Currently in progress, the project captures Chapter’s commitment to delivering projects on all scales and budgets; it is testament to the studio’s deeply collaborative approach and discerning quest for novel design solutions such as the kitchen joinery with painted breeze block structure and floating timber drawers.
A thought-provoking commission, coupled with a constrained budget brought about a highly considered and inspired proposal for which the studio developed a cohesive and connective design language - practical at its core yet imbued with warmth and refinement.
Bespoke joinery, integrated bathrooms, edited detailing and meaningful materiality are central to the characterful vision and functionality of this contemporary barn.
Currently in progress, the project captures Chapter’s commitment to delivering projects on all scales and budgets; it is testament to the studio’s deeply collaborative approach and discerning quest for novel design solutions such as the kitchen joinery with painted breeze block structure and floating timber drawers.
Location
Somerset
Project Type
Private Residential
RIBA Stages
STAGES 01 - 06
Services
Full interior design services
Architectural design
Planning application - approval granted
Bespoke kitchen joinery package
Fabricator coordination
CGI visualisations
3D modelling
Status
On hold