
ISLINGTON TOWNHOUSE
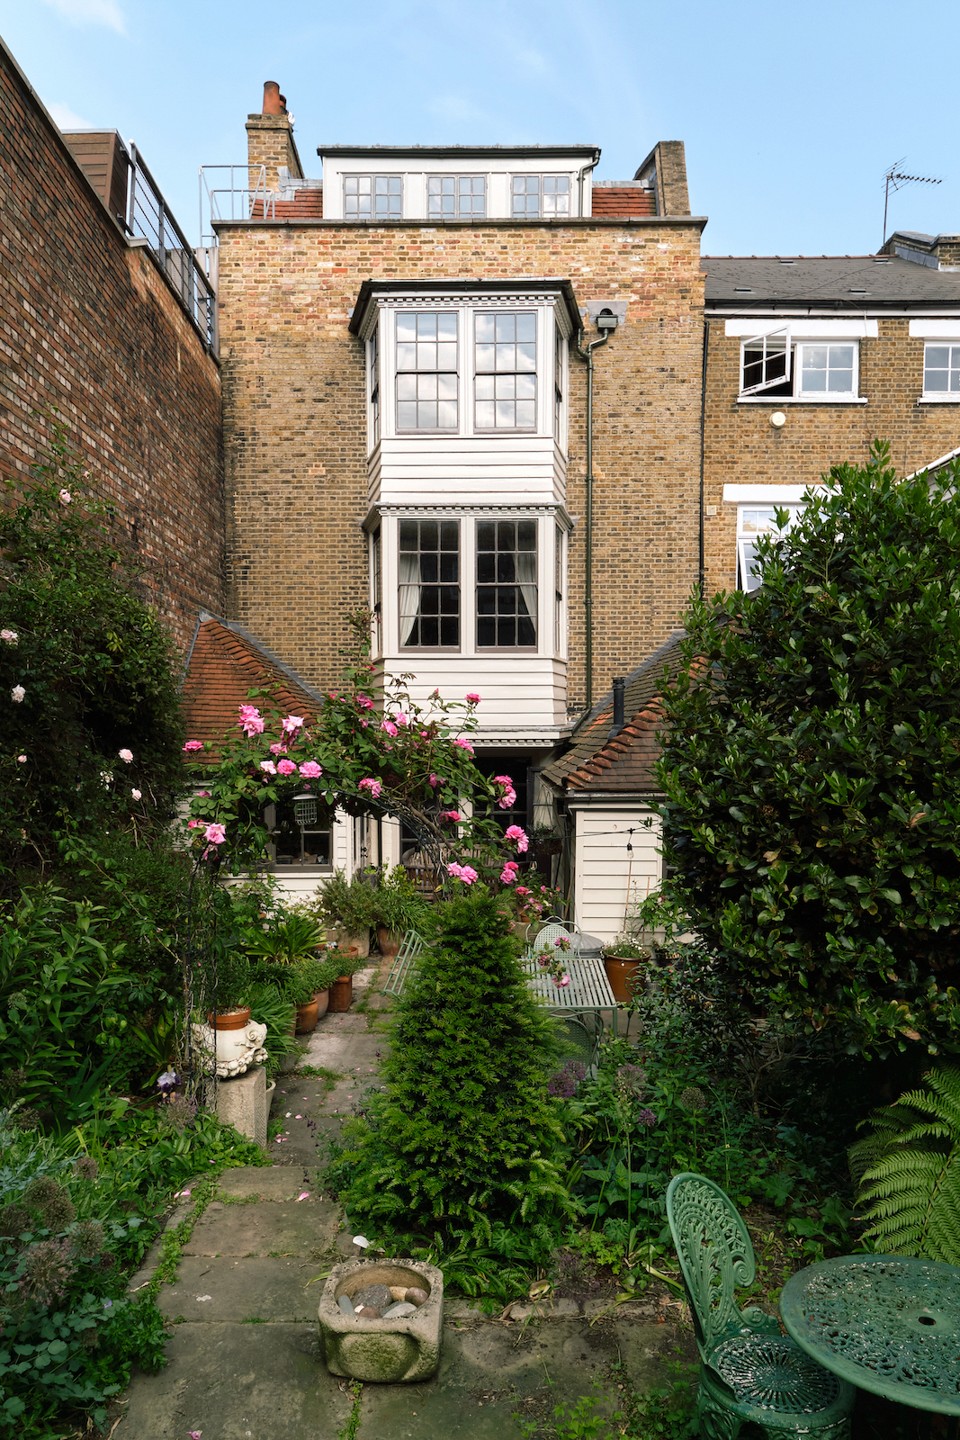
Chapter has been appointed to deliver the first phase of improvements to a remarkable Grade II* listed Georgian home within Islington’s Upper Street North Conservation Area, London.
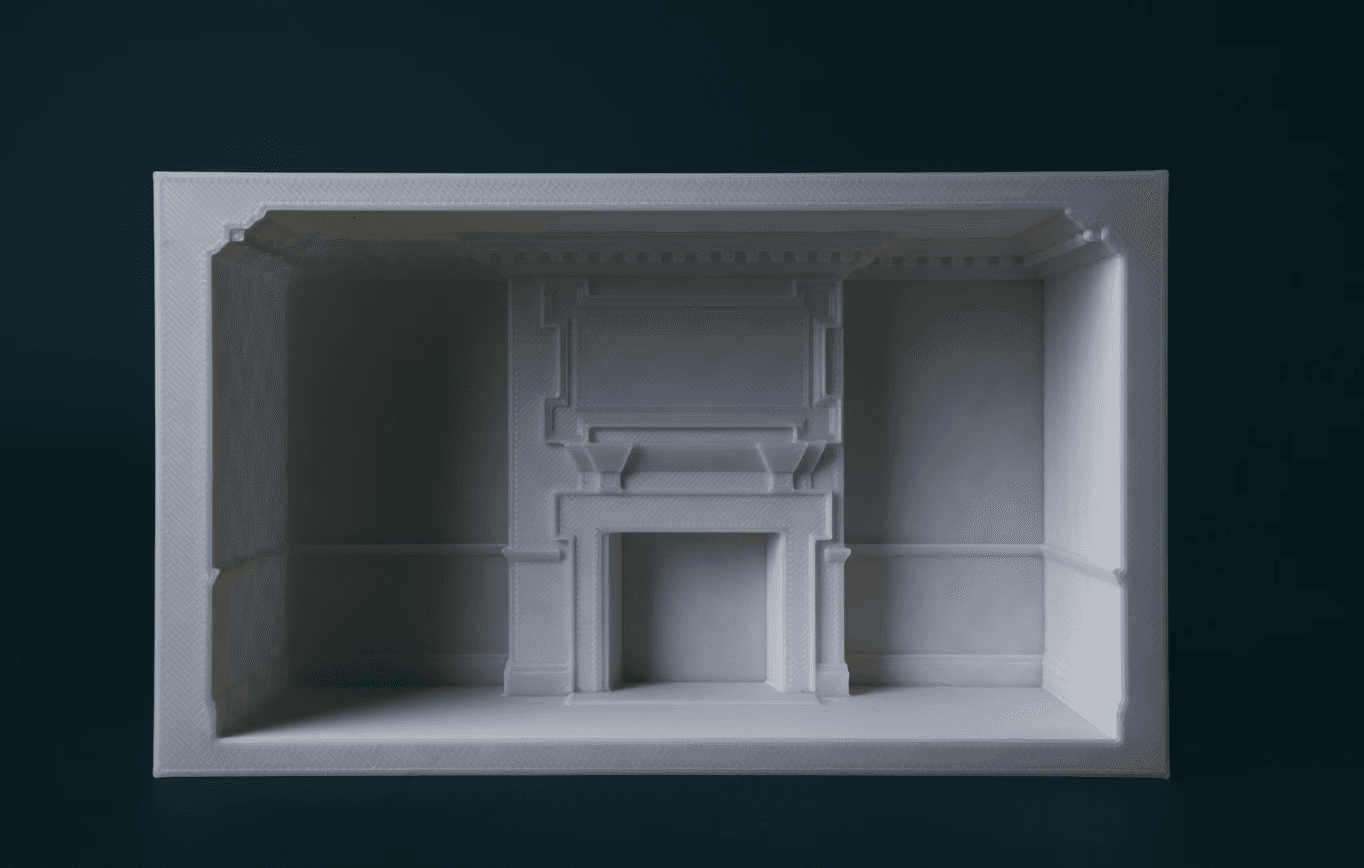
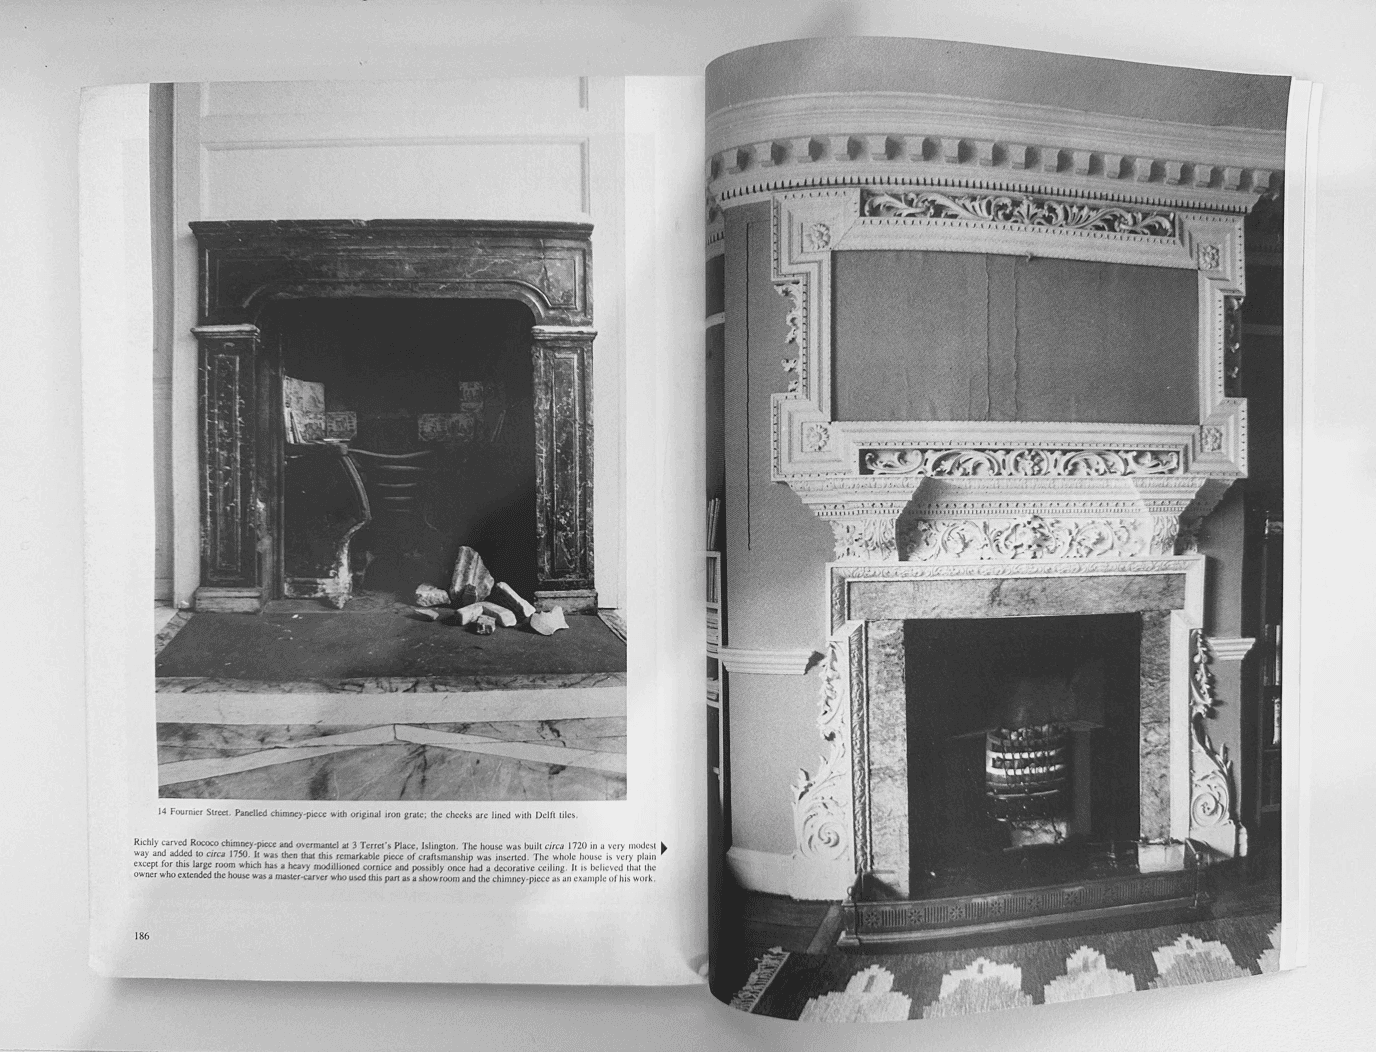
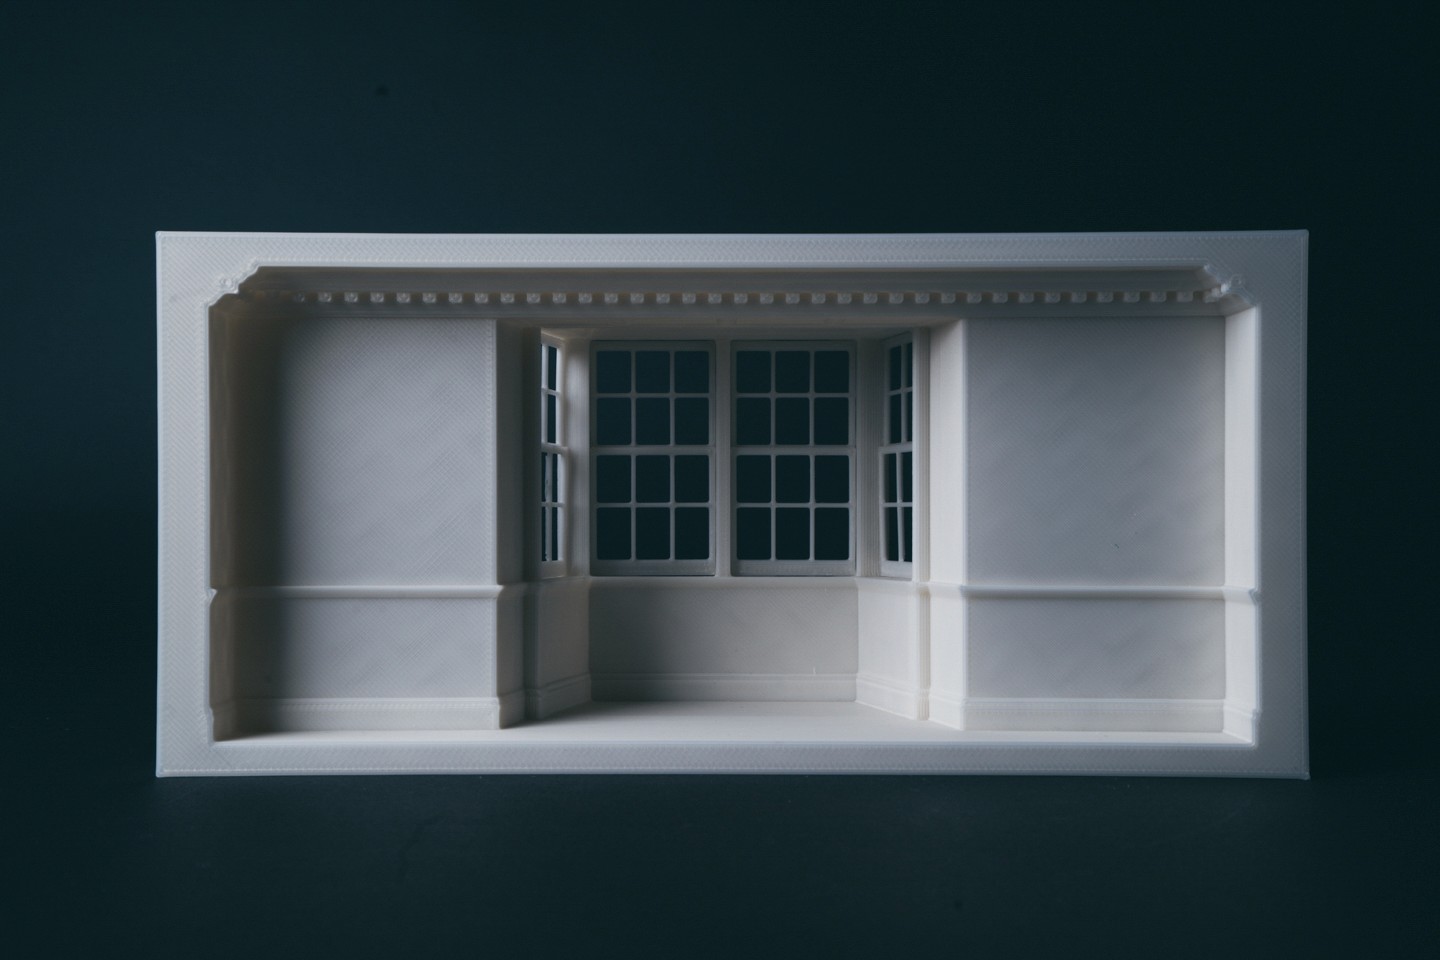
Built in 1720, the four-storey, 2,700 sq ft residence retains a wealth of historic character, including original joinery and panelling.
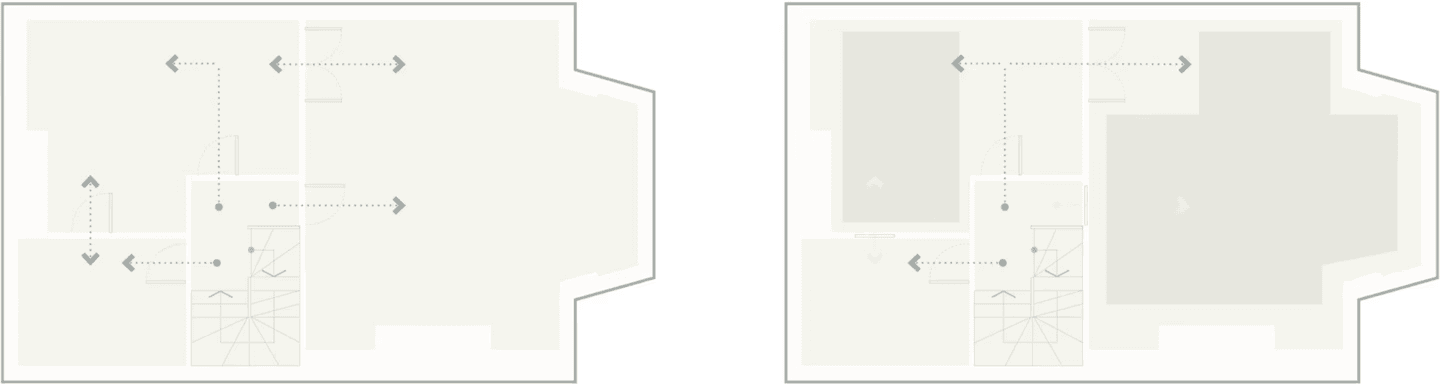
Working closely with the client and providing full interior design services, Chapter’s approach centres on the sensitive integration of contemporary living within the home’s historic fabric, carefully balancing preservation with modern functionality.
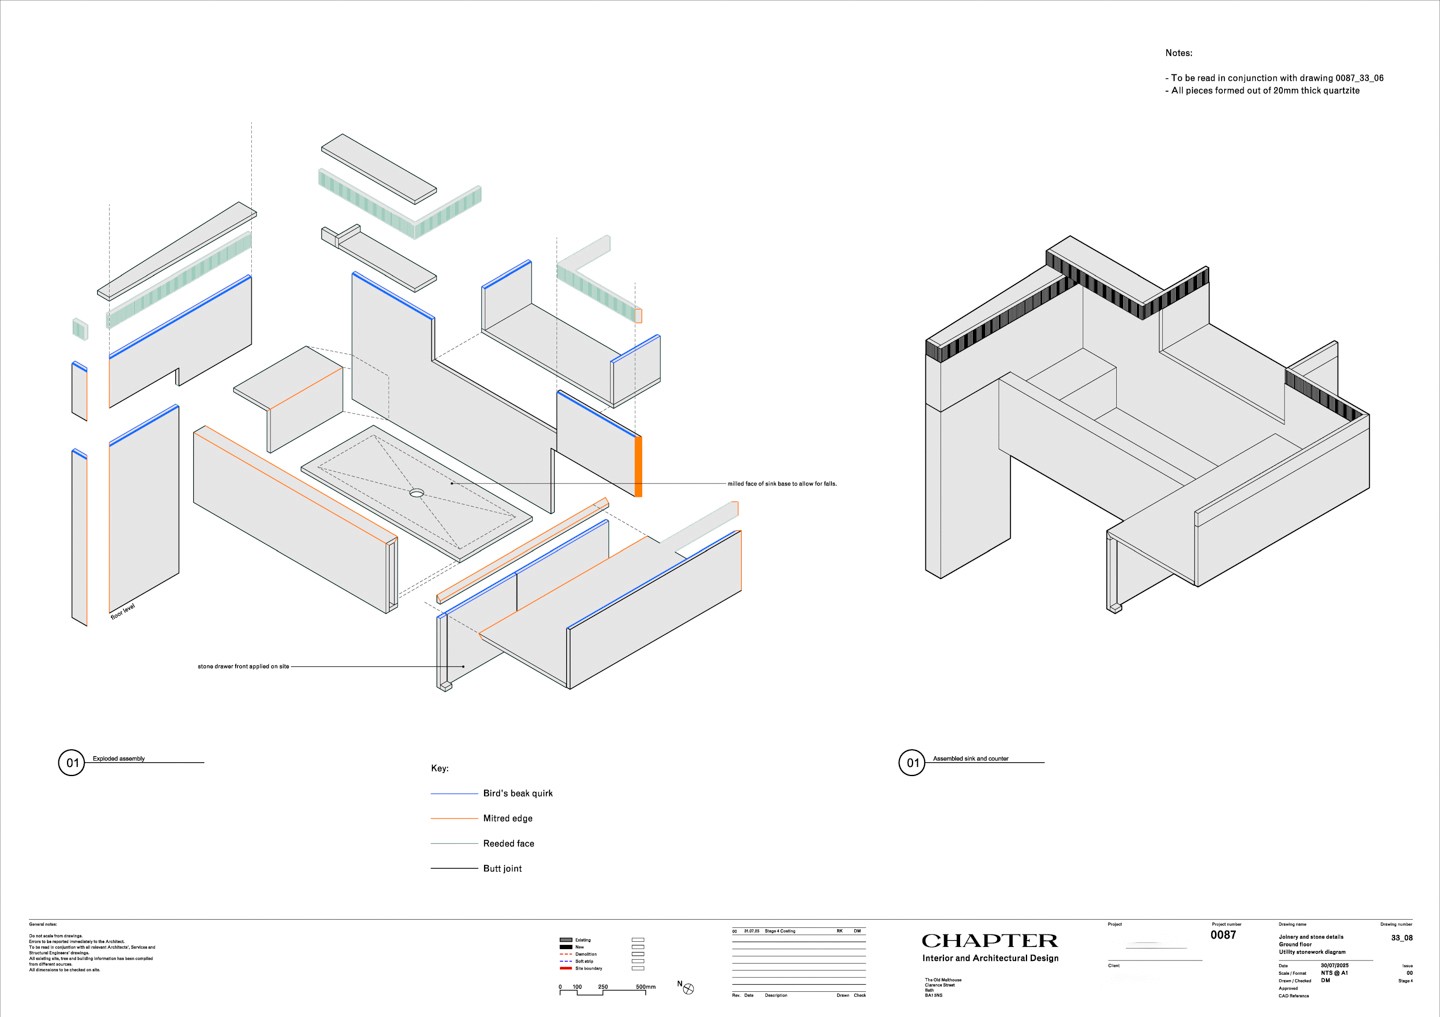
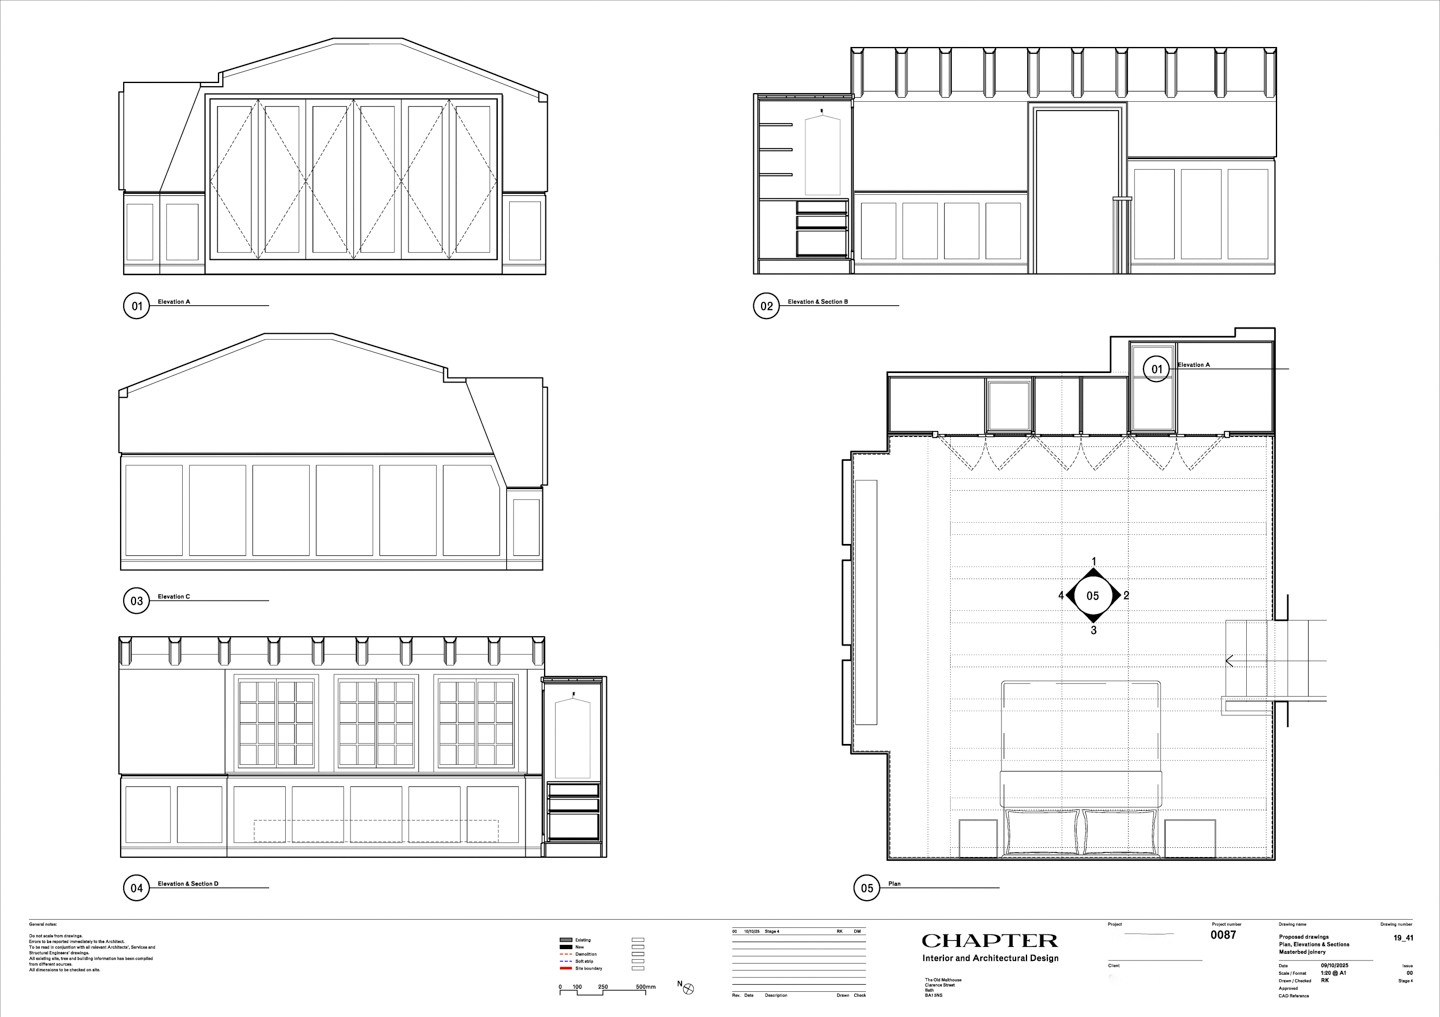
The proposed interventions and enhancements introduce bespoke joinery, edited FF&E, refined materiality, and contemporary detailing whilst respecting the integrity and architectural significance of the building.
The result will be a thoughtful evolution of the house that honours its heritage and meaningfully establishes a renewed sense of modernity.
Built in 1720, the four-storey, 2,700 sq ft residence retains a wealth of historic character, including original joinery and panelling.
Working closely with the client and providing full interior design services, Chapter’s approach centres on the sensitive integration of contemporary living within the home’s historic fabric, carefully balancing preservation with modern functionality.
The proposed interventions and enhancements introduce bespoke joinery, edited FF&E, refined materiality, and contemporary detailing whilst respecting the integrity and architectural significance of the building.
The result will be a thoughtful evolution of the house that honours its heritage and meaningfully establishes a renewed sense of modernity.
Location
North London
Project Type
Private Residential, Grade II* listed
RIBA Stages
STAGES 01 - 06
Services
Full Interior Design services
Listed Building Consent
Bespoke joinery design
Window treatment package
Lighting design and layout (architectural and decorative)
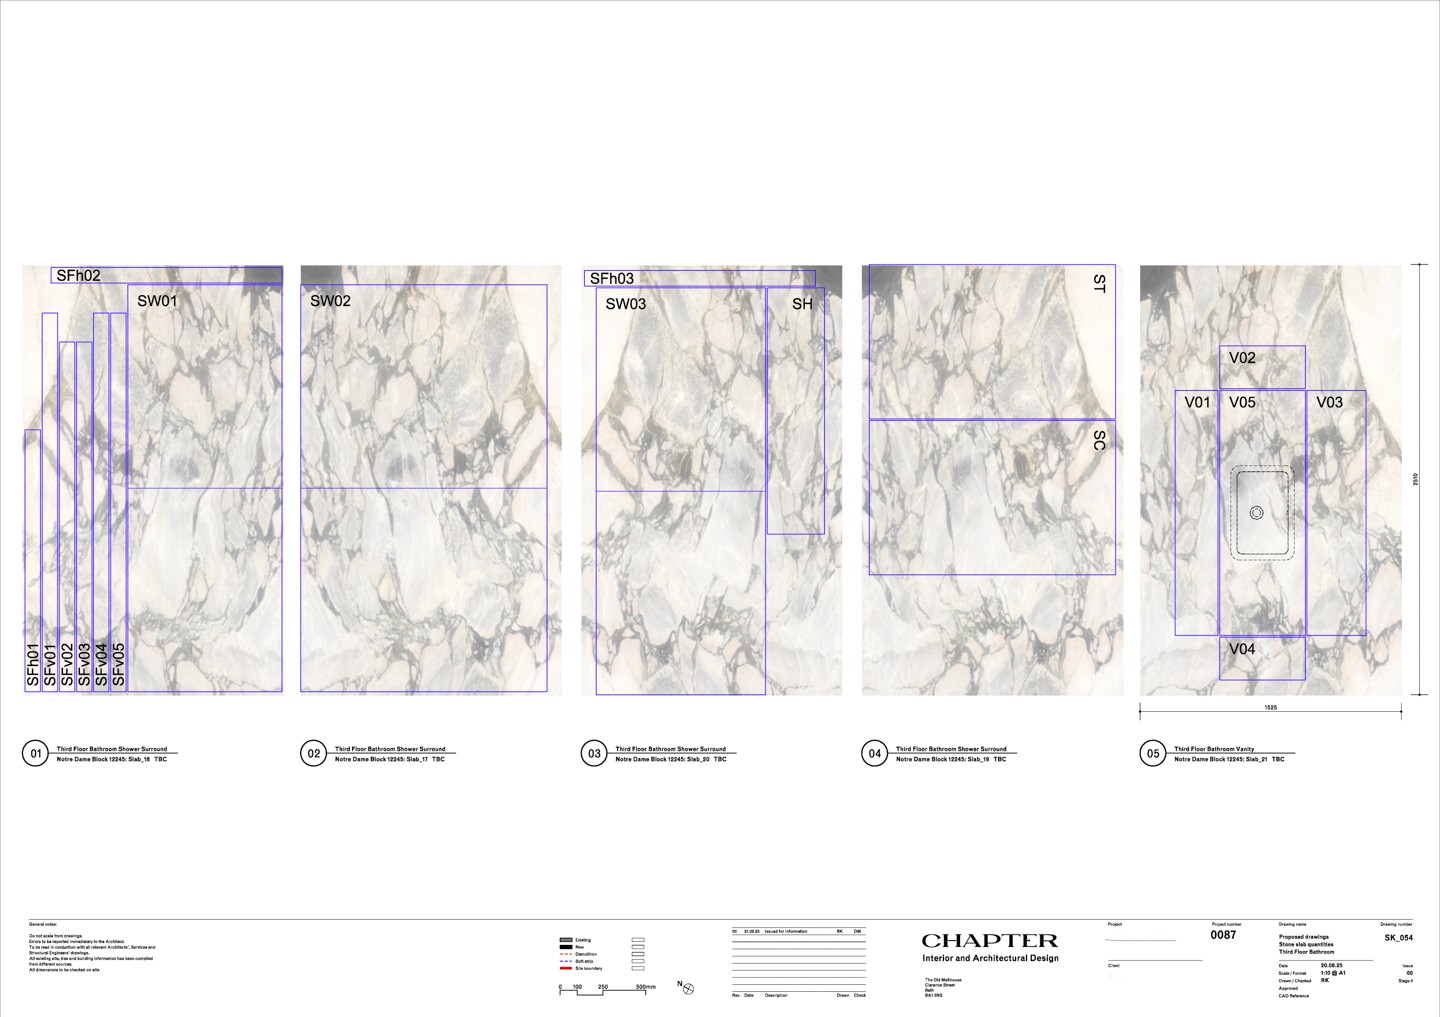
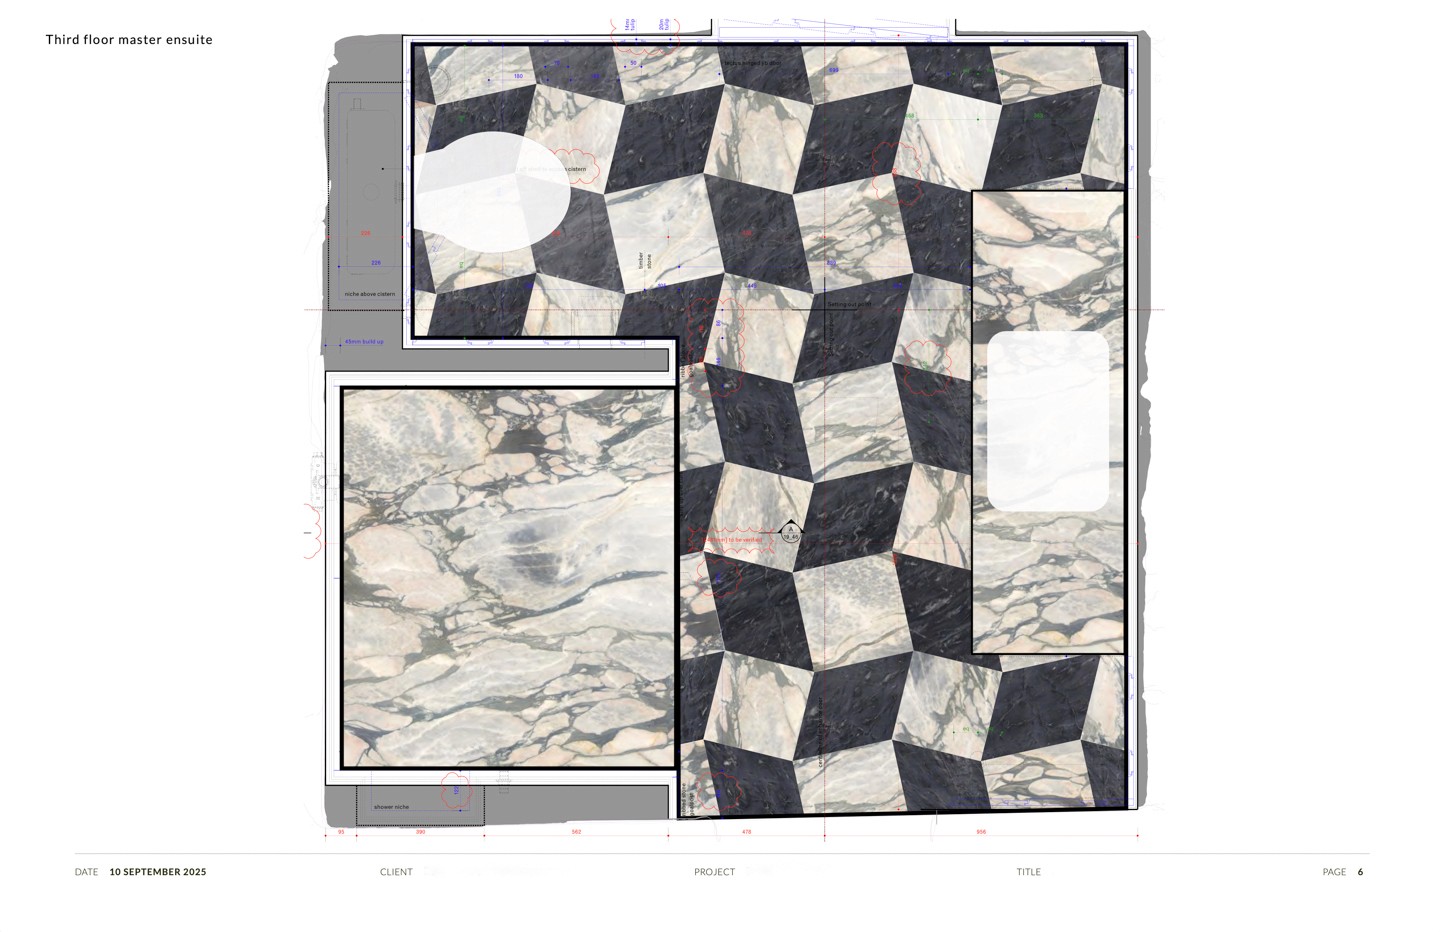
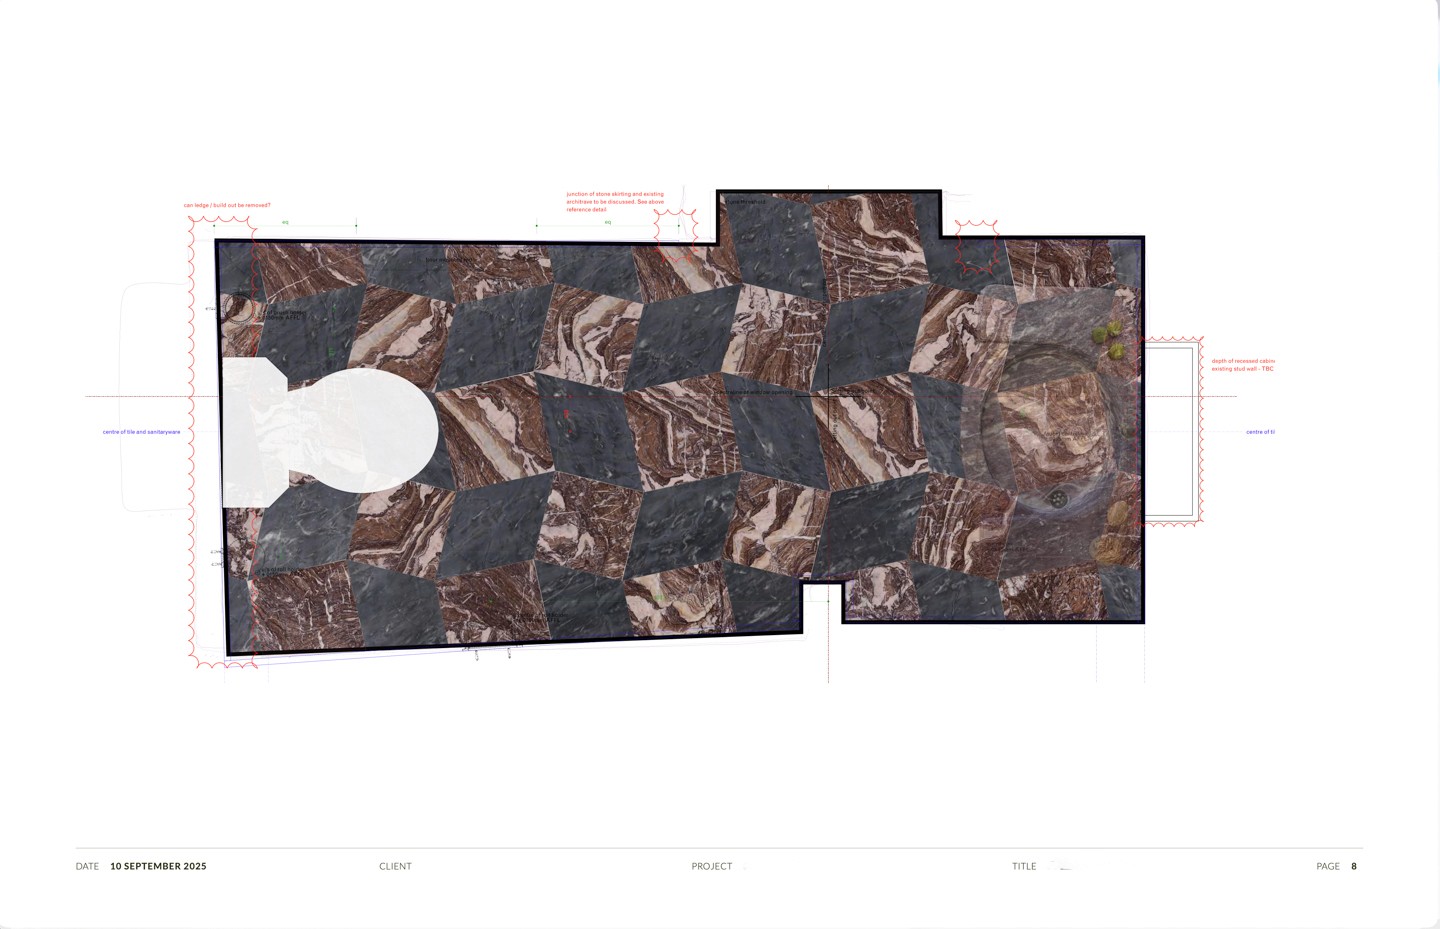
Marble selection, supply and dry lay
Soft furnishing schemes
FF&E sourcing and procurement
Procurement of commissioned items
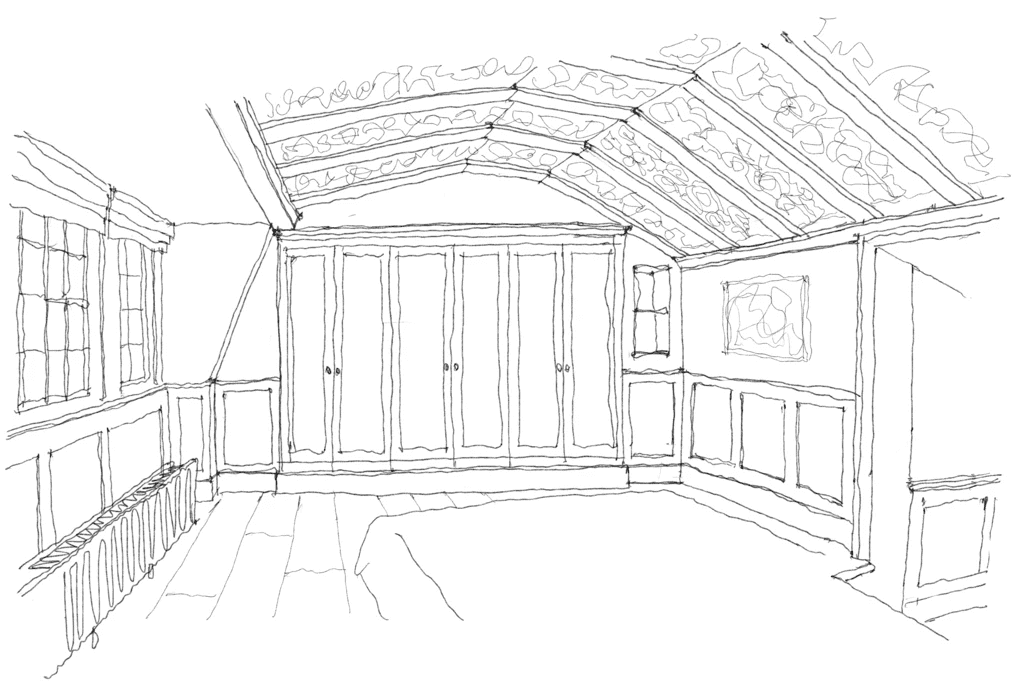
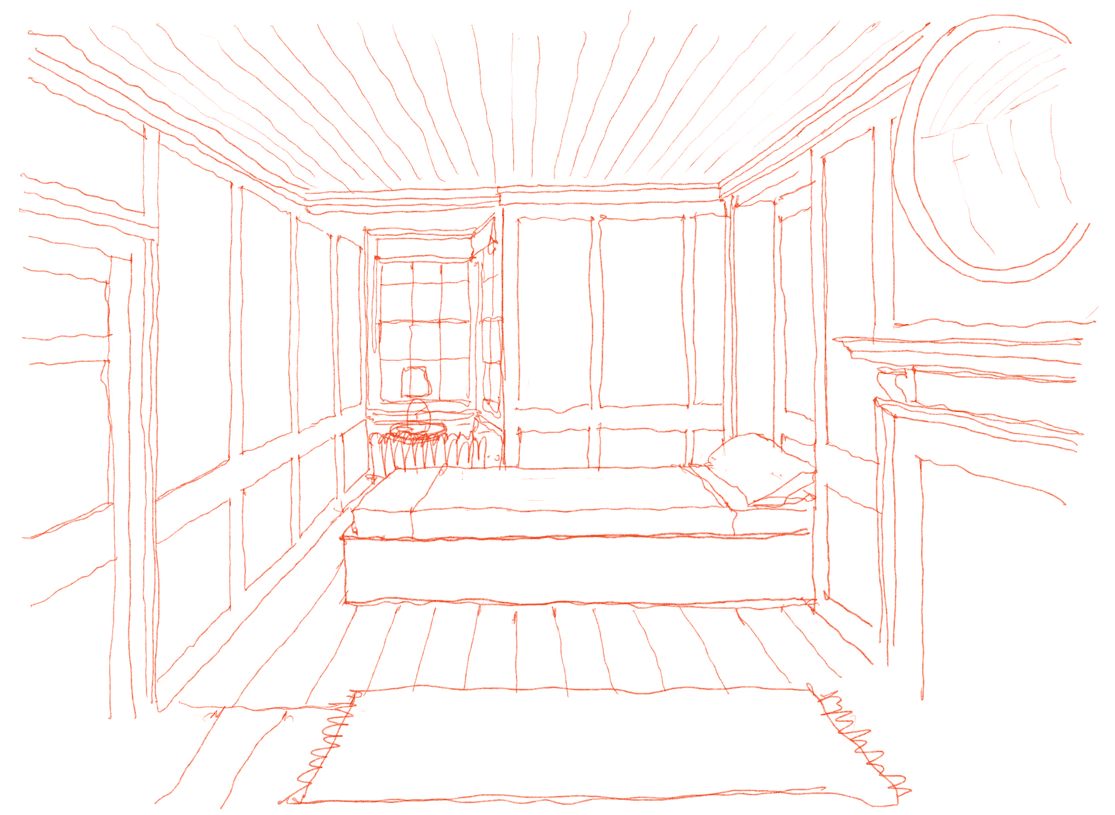
Hand sketch visualisations
Status
in progress