
HOLLAND PARK TOWNHOUSE
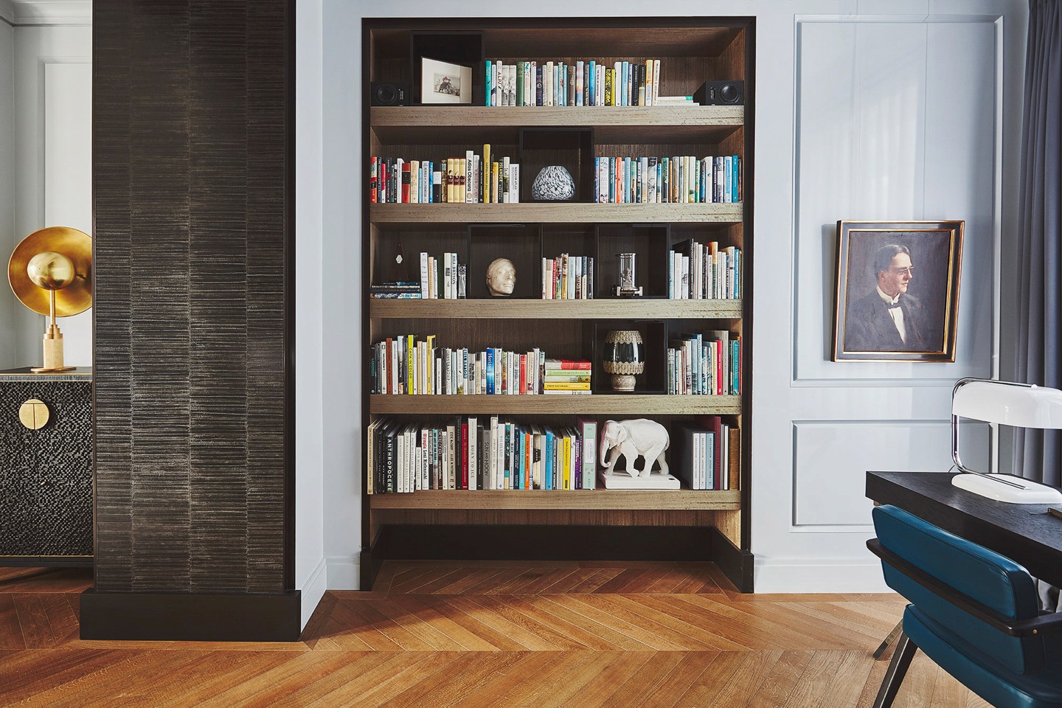
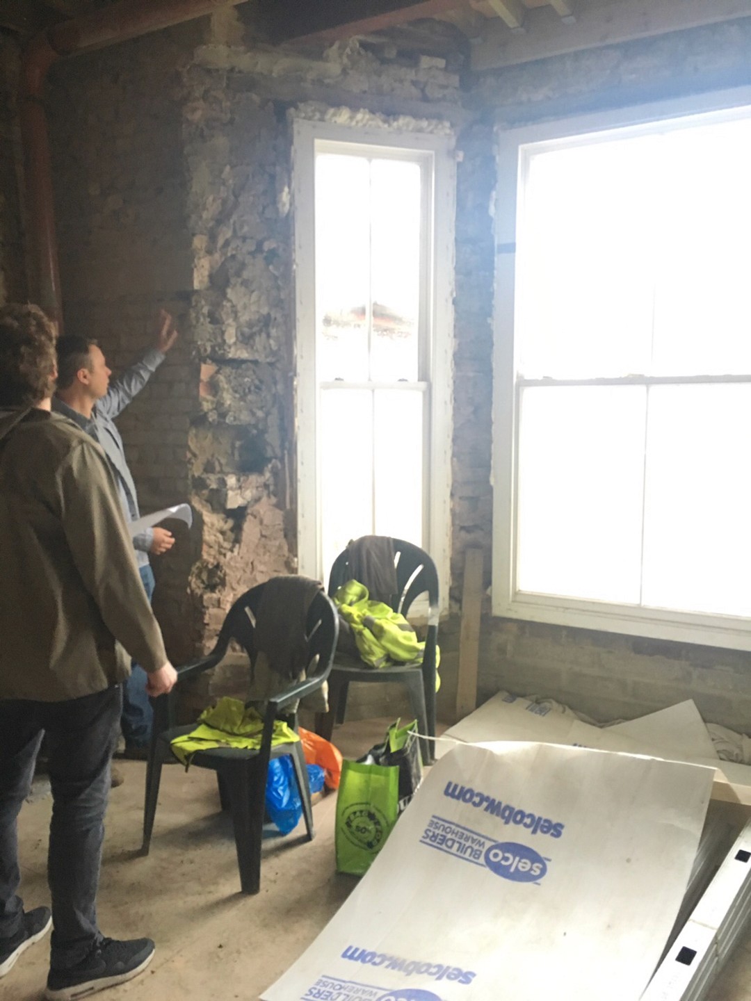
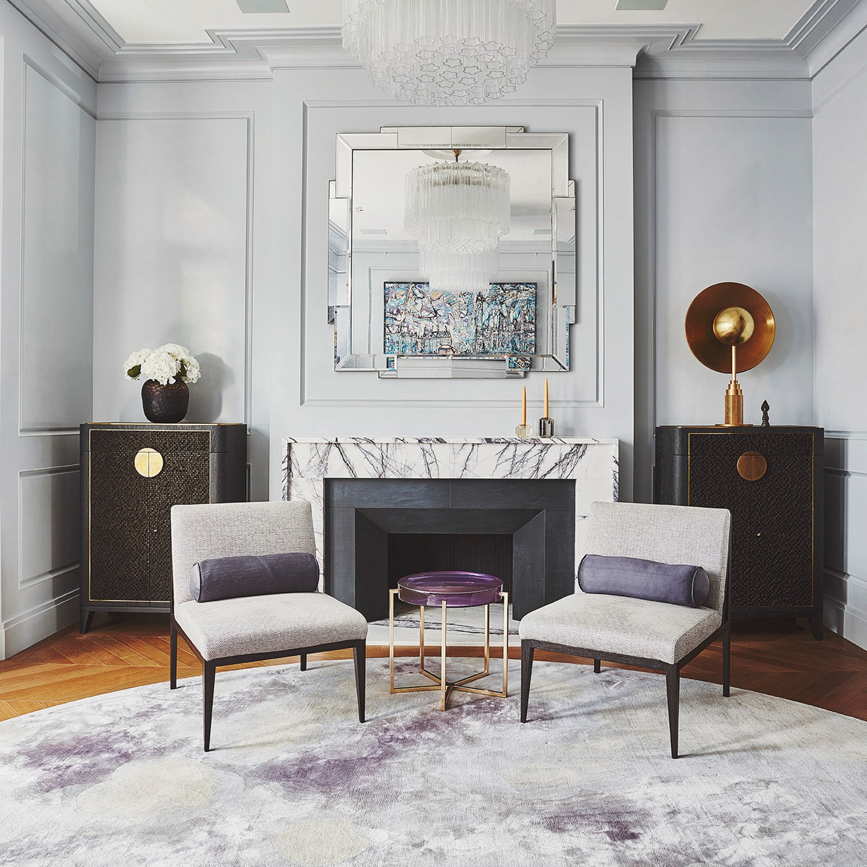
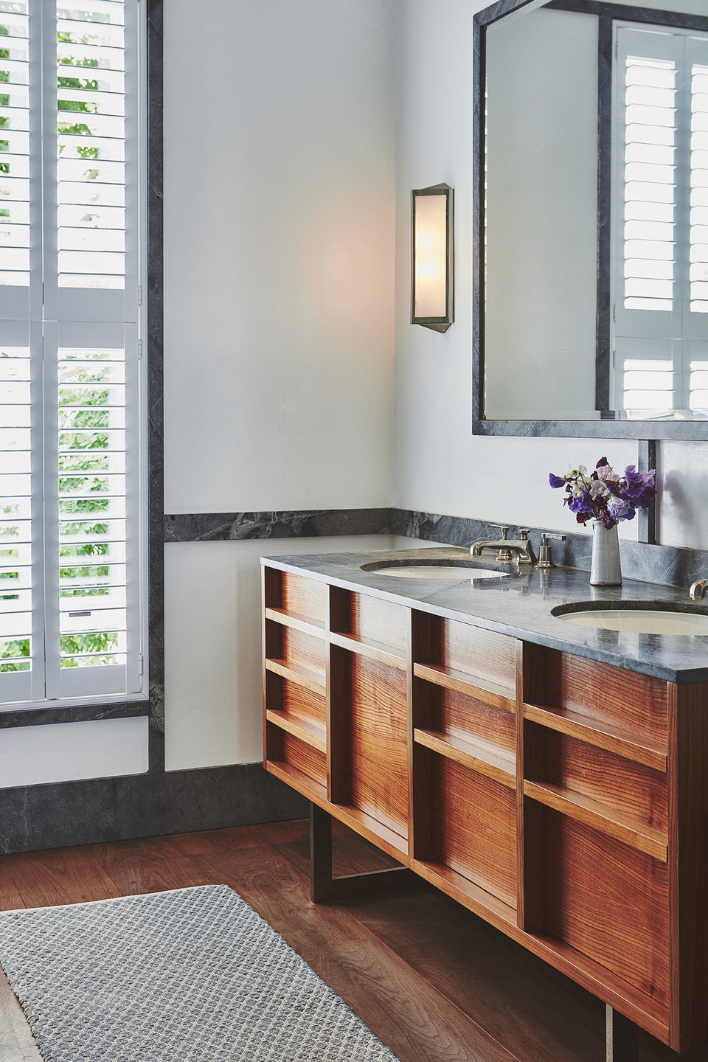
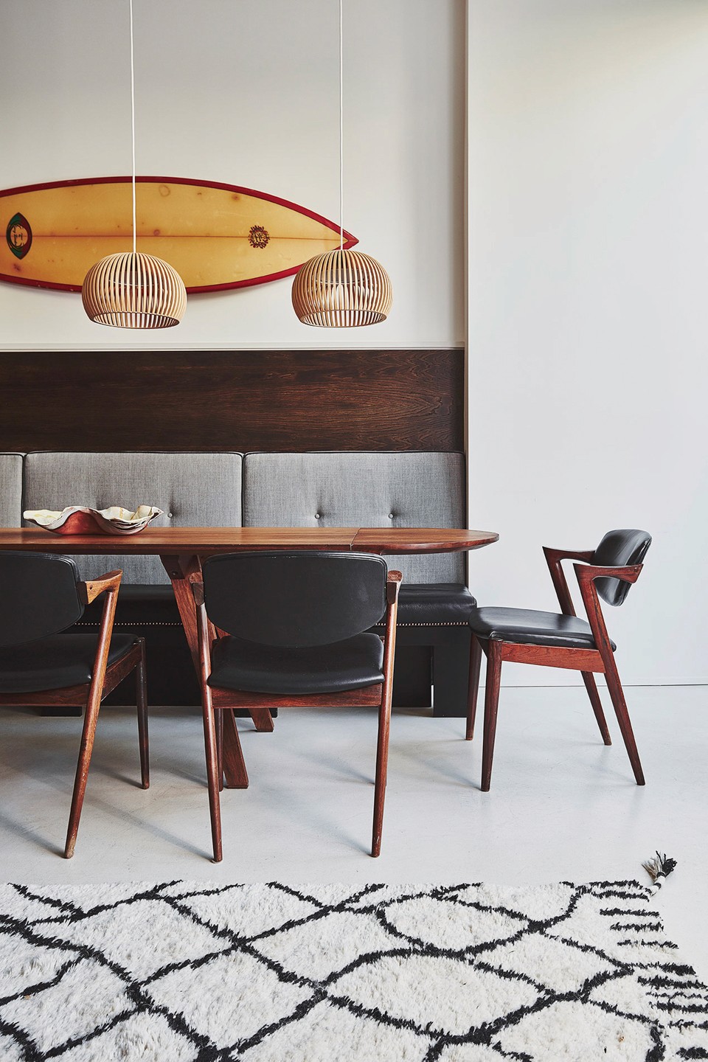
Chapter was appointed for the full interior design services in the remodelling of this Holland Park townhouse in London. The home was designed to showcase the owner’s art collection through a balanced use of clean architectural lines, rich materiality and curated furniture.
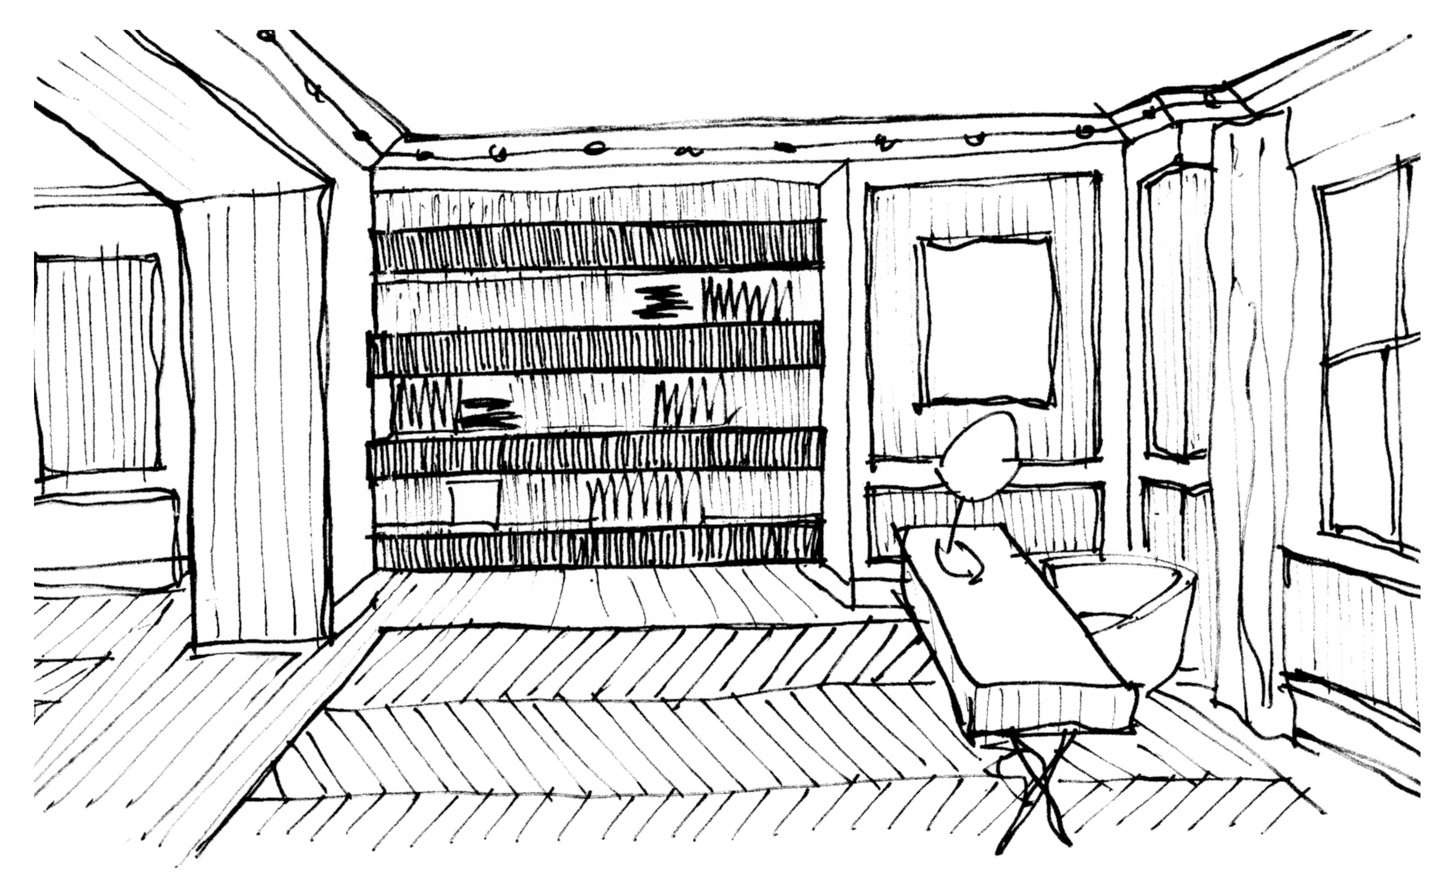
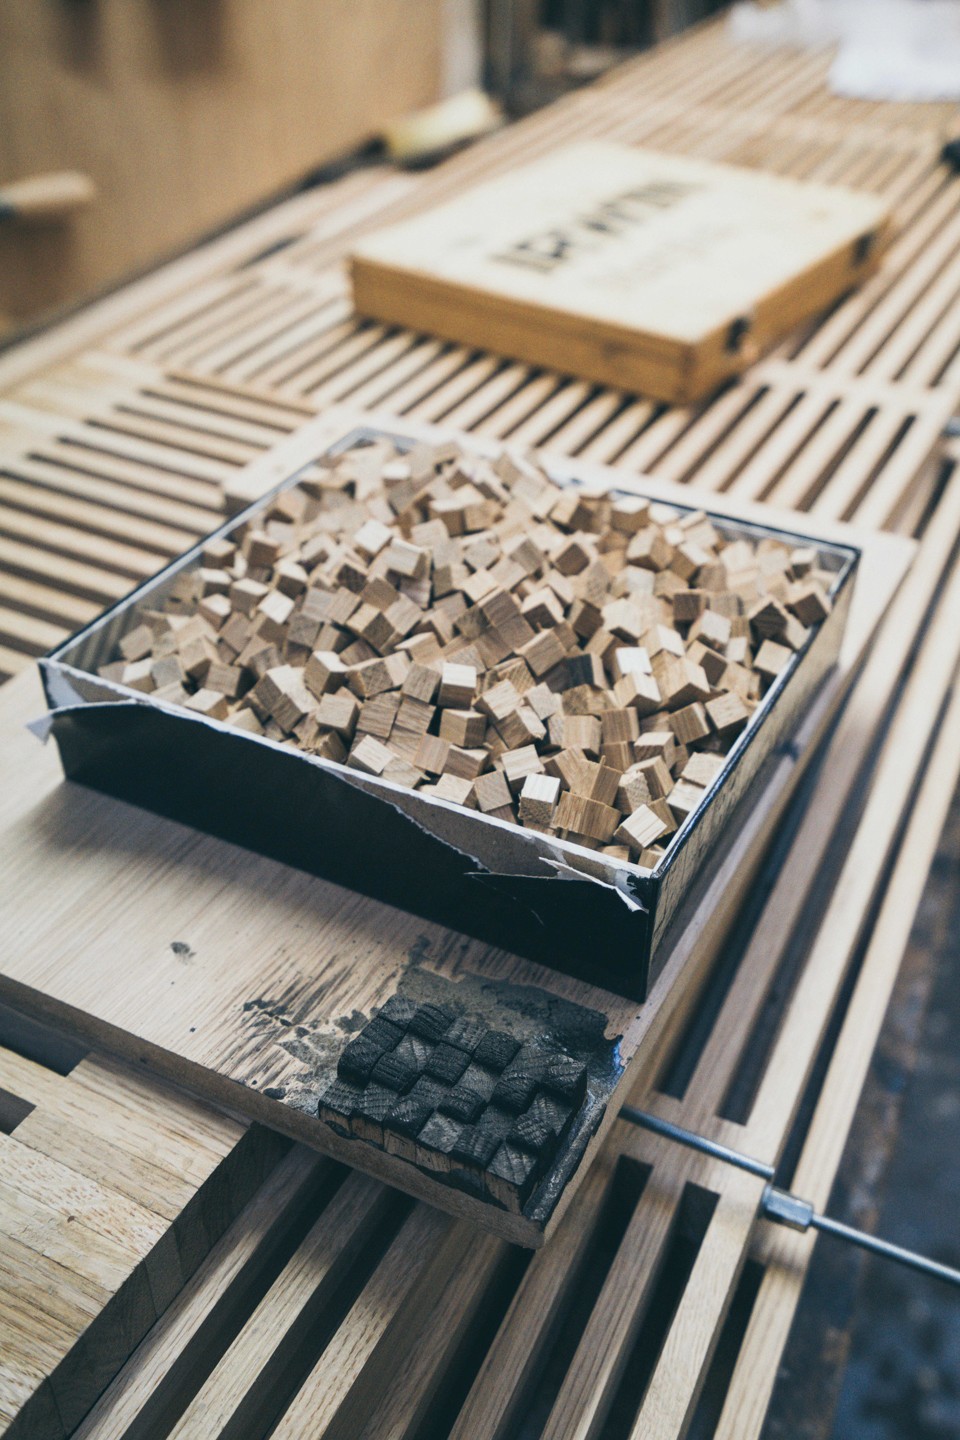
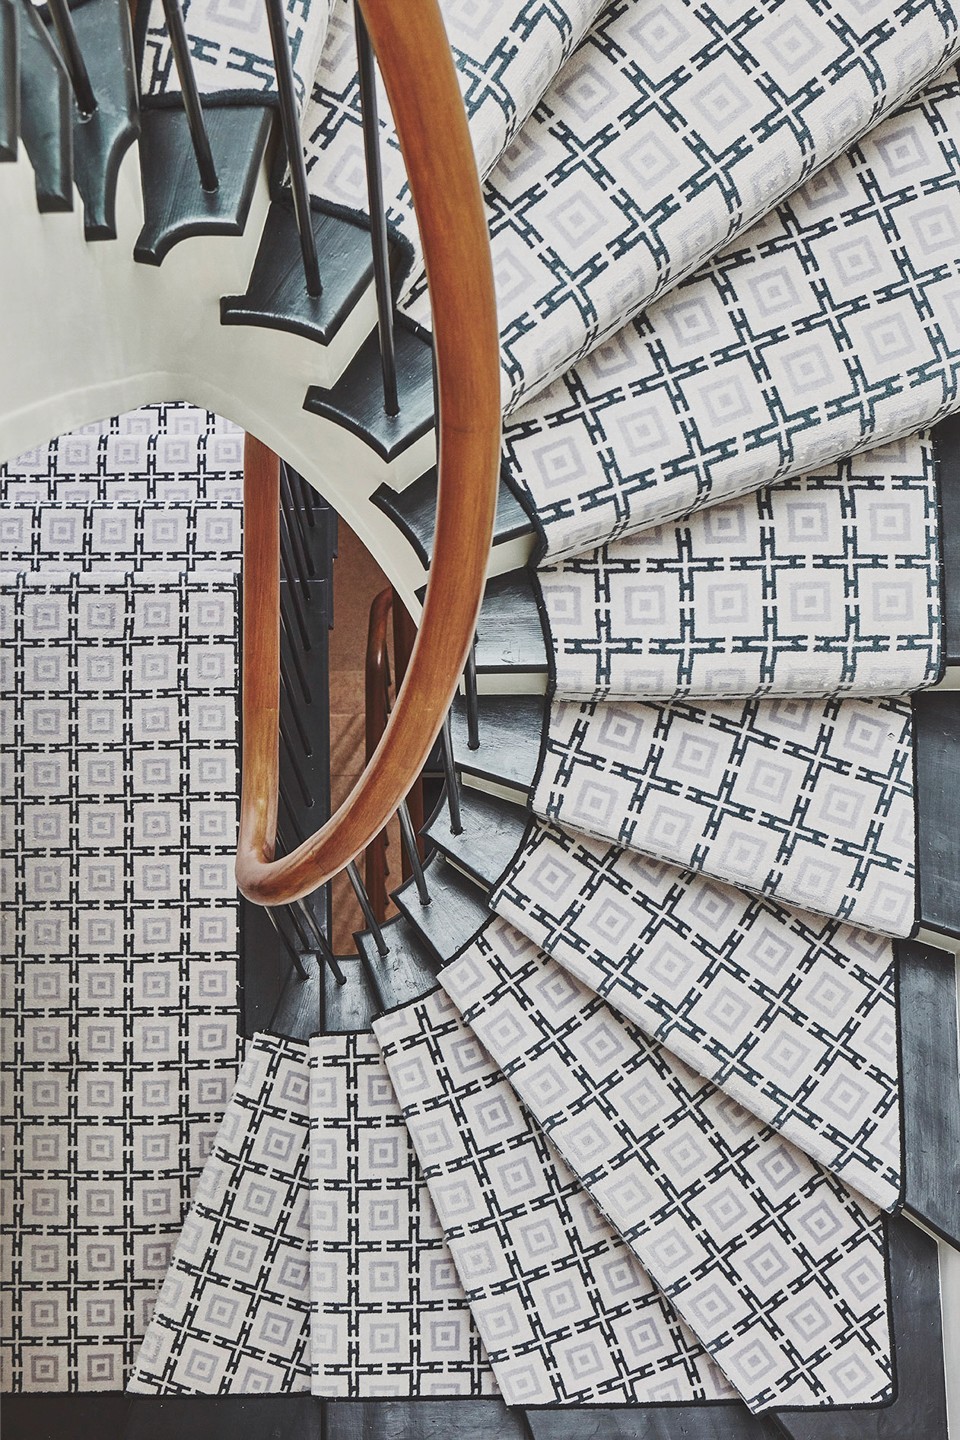
The studio created a series of cohesive interiors united through a refined architectural language of framed vistas, layered textures, and bespoke detailing. Each space offers a point of difference yet maintains an overarching connection to the whole.
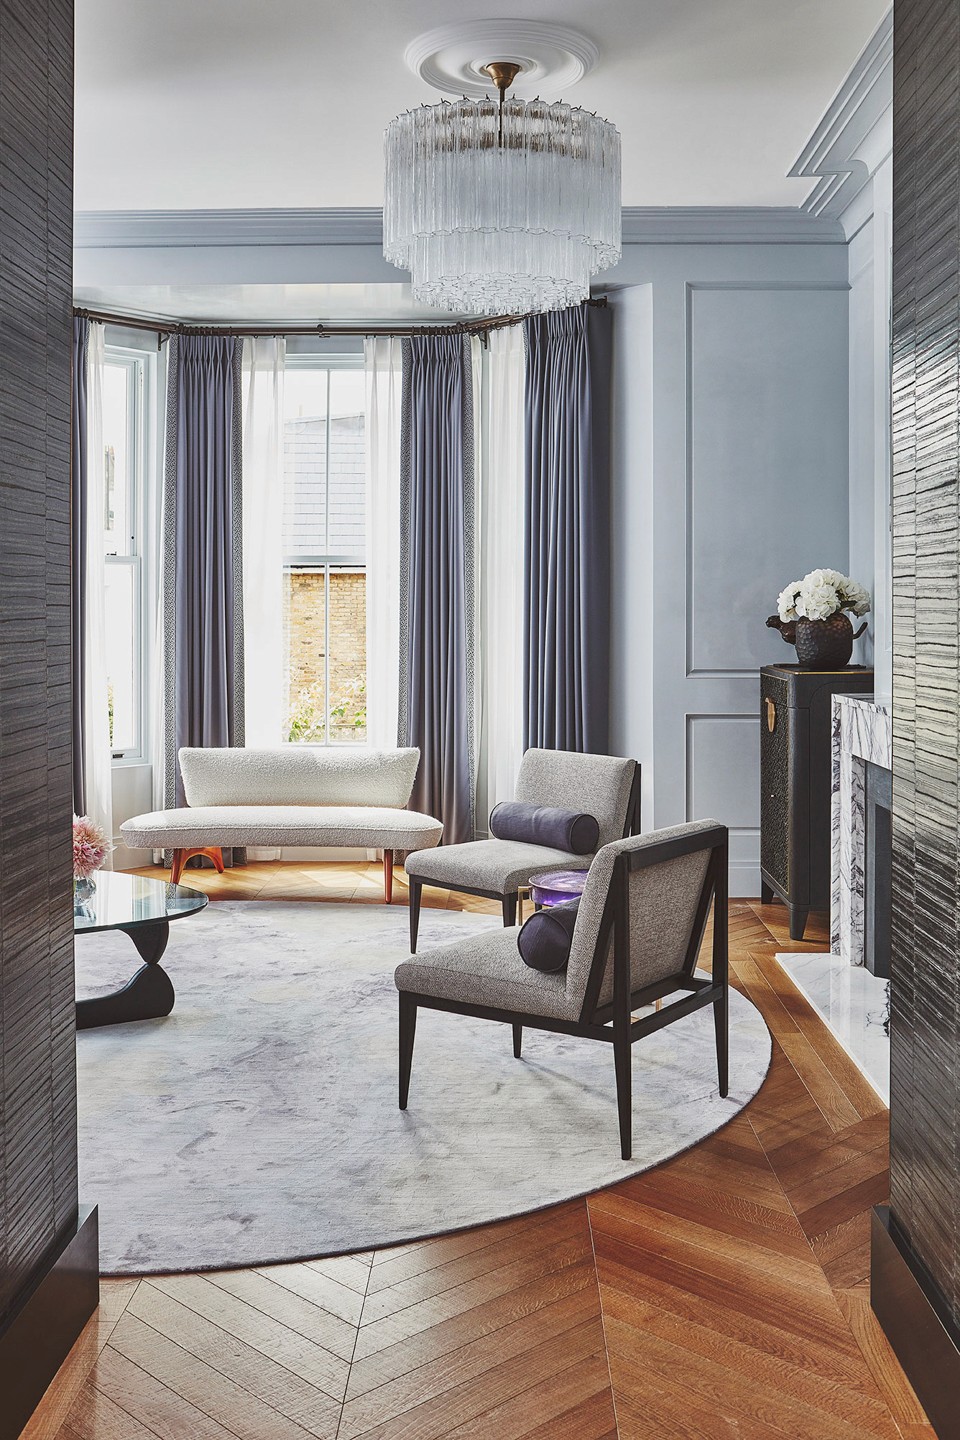
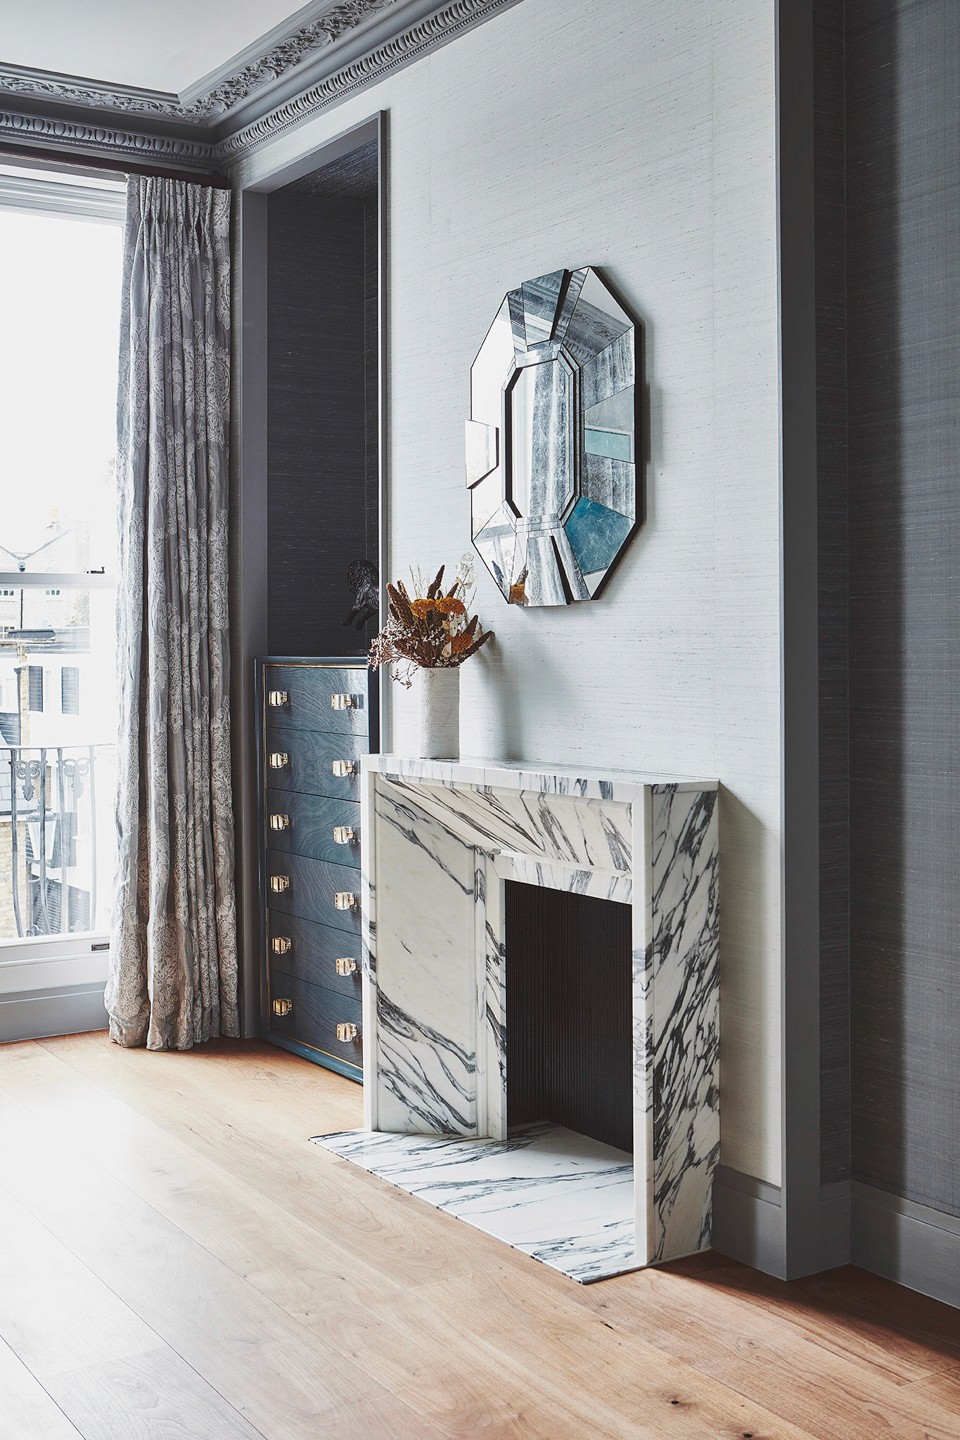
Unique bespoke finishes, including eel skin-effect wallpaper, Tadelakt plaster walls, and statement marble detailing, introduce texture and depth. A sourced and restored original Vladimir Kagan sofa upholstered in white bouclé forms a sculptural anchor point in the reception room.
Floor-to-ceiling Vitrocsa doors connect the lower ground floor kitchen to the garden, while concealed skylights bring natural light into the basement gym and ballet studio.
The result is a study in elegance and timelessness.
The studio created a series of cohesive interiors united through a refined architectural language of framed vistas, layered textures, and bespoke detailing. Each space offers a point of difference yet maintains an overarching connection to the whole.
Unique bespoke finishes, including eel skin-effect wallpaper, Tadelakt plaster walls, and statement marble detailing, introduce texture and depth. A sourced and restored original Vladimir Kagan sofa upholstered in white bouclé forms a sculptural anchor point in the reception room.
Floor-to-ceiling Vitrocsa doors connect the lower ground floor kitchen to the garden, while concealed skylights bring natural light into the basement gym and ballet studio.
The result is a study in elegance and timelessness.
Location
West London
Project Type
Private Residential
RIBA Stages
STAGES 01 - 06
Services
Full interior design services
Architectural design
Bespoke joinery package
Lighting design and layout
Visualisations
Stone selection and dry lay
FF&E sourcing and procurement
Window treatment package
Bespoke FF&E
Status
completed September 2022