
chaffeymoor
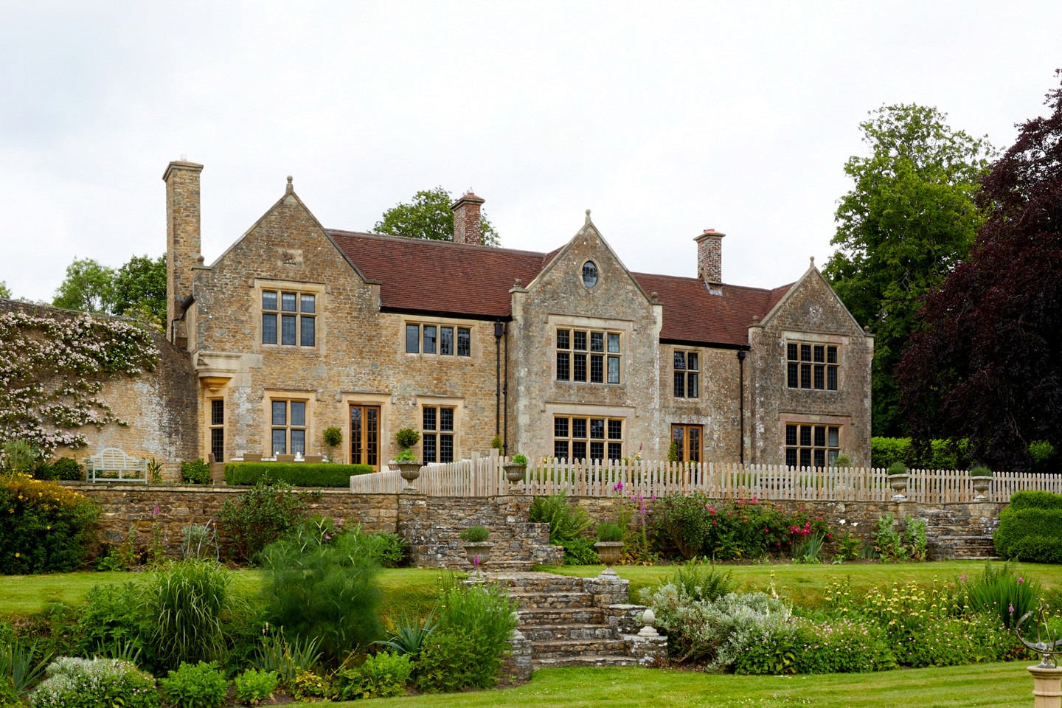
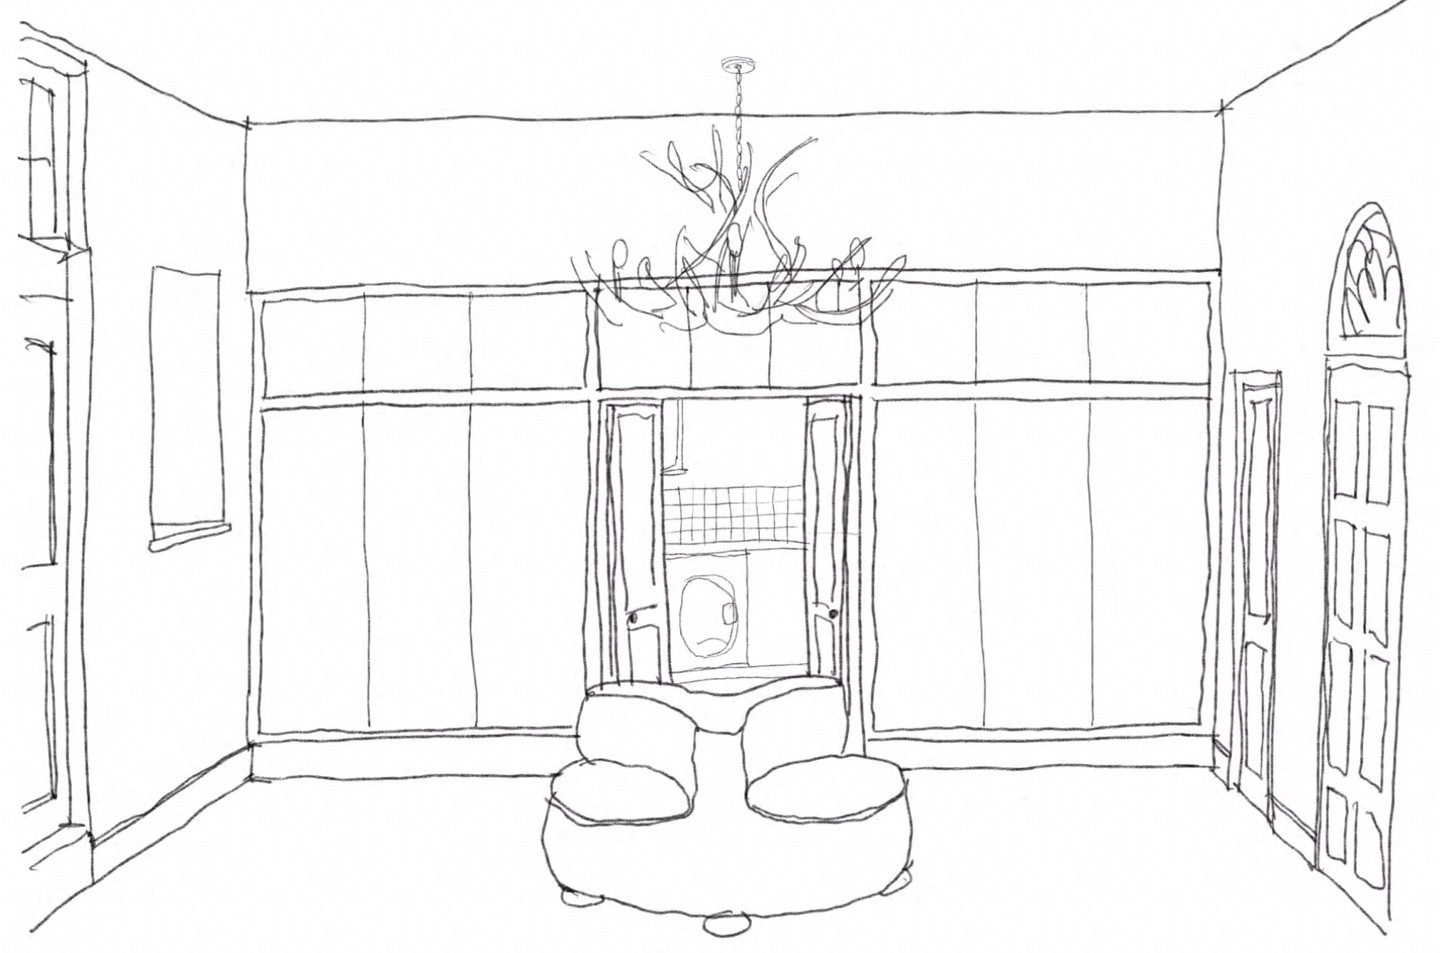
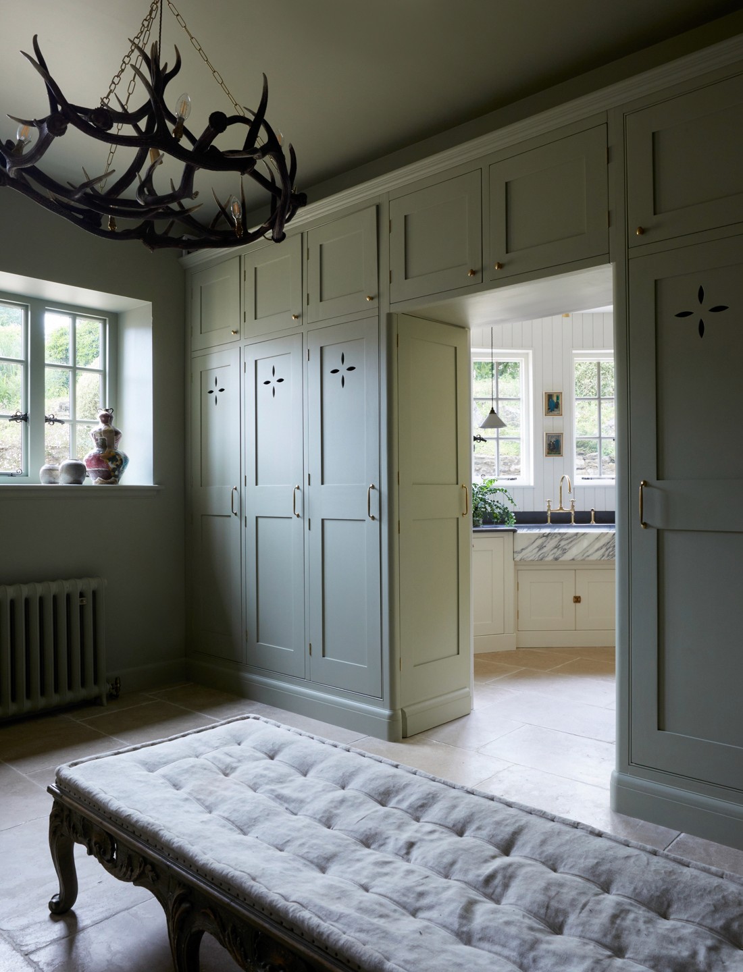
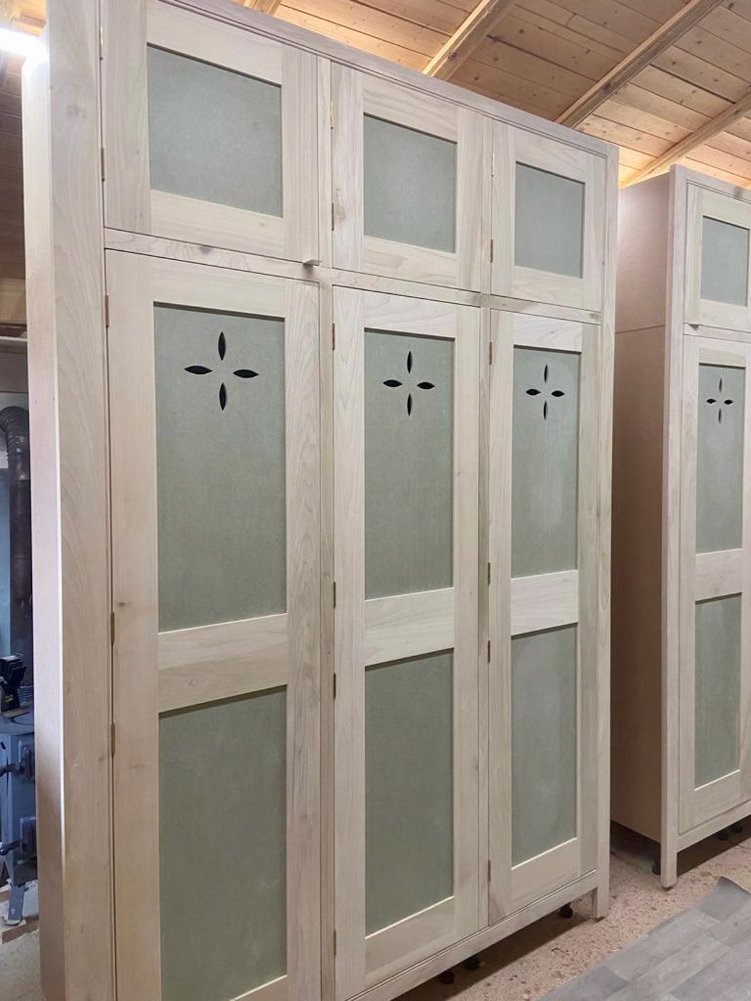
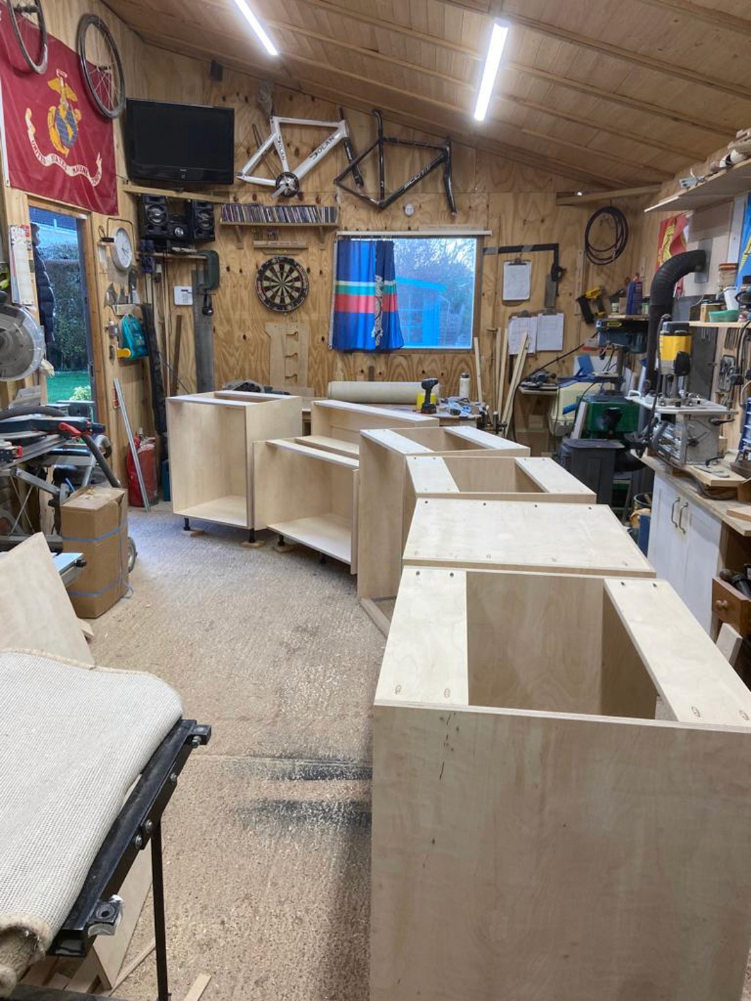
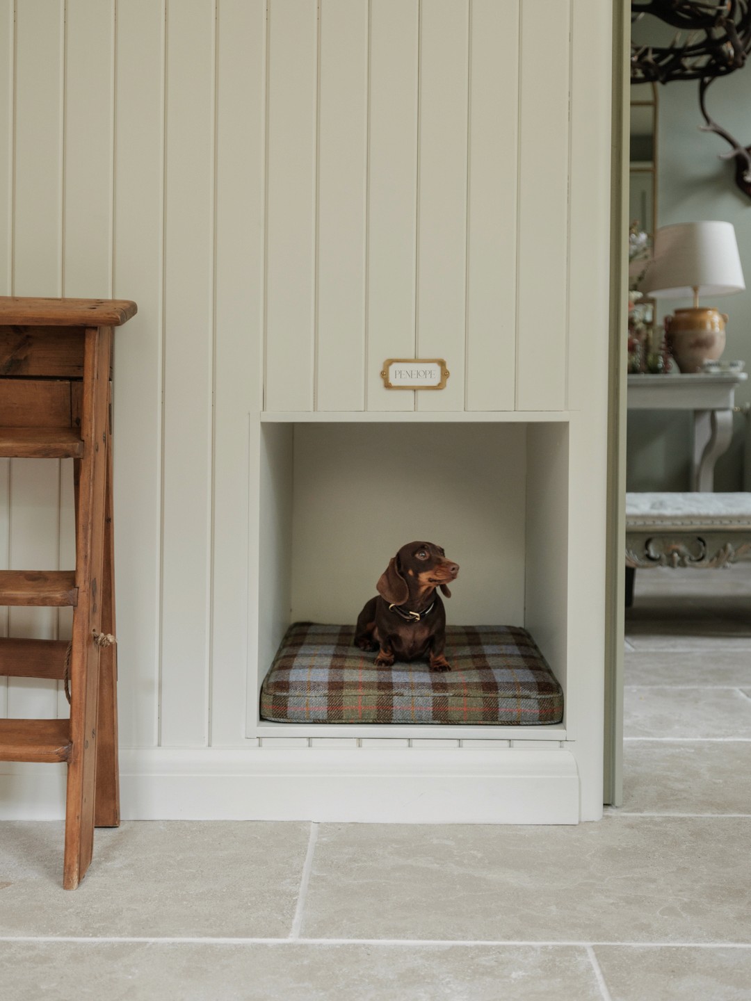
Chapter provided full interior design services in the remodelling of this Arts & Crafts manor house for a young family in North Dorset. Bespoke joinery, curated vintage furniture, and refined finishes throughout create a warm and timeless interior that respects the past yet establishes contemporary functionality.
Key to the scheme was the reconfiguration of the ground floor in its entirety to create a meaningful connection to the garden, thus rebranding the space as the social heart of the home.
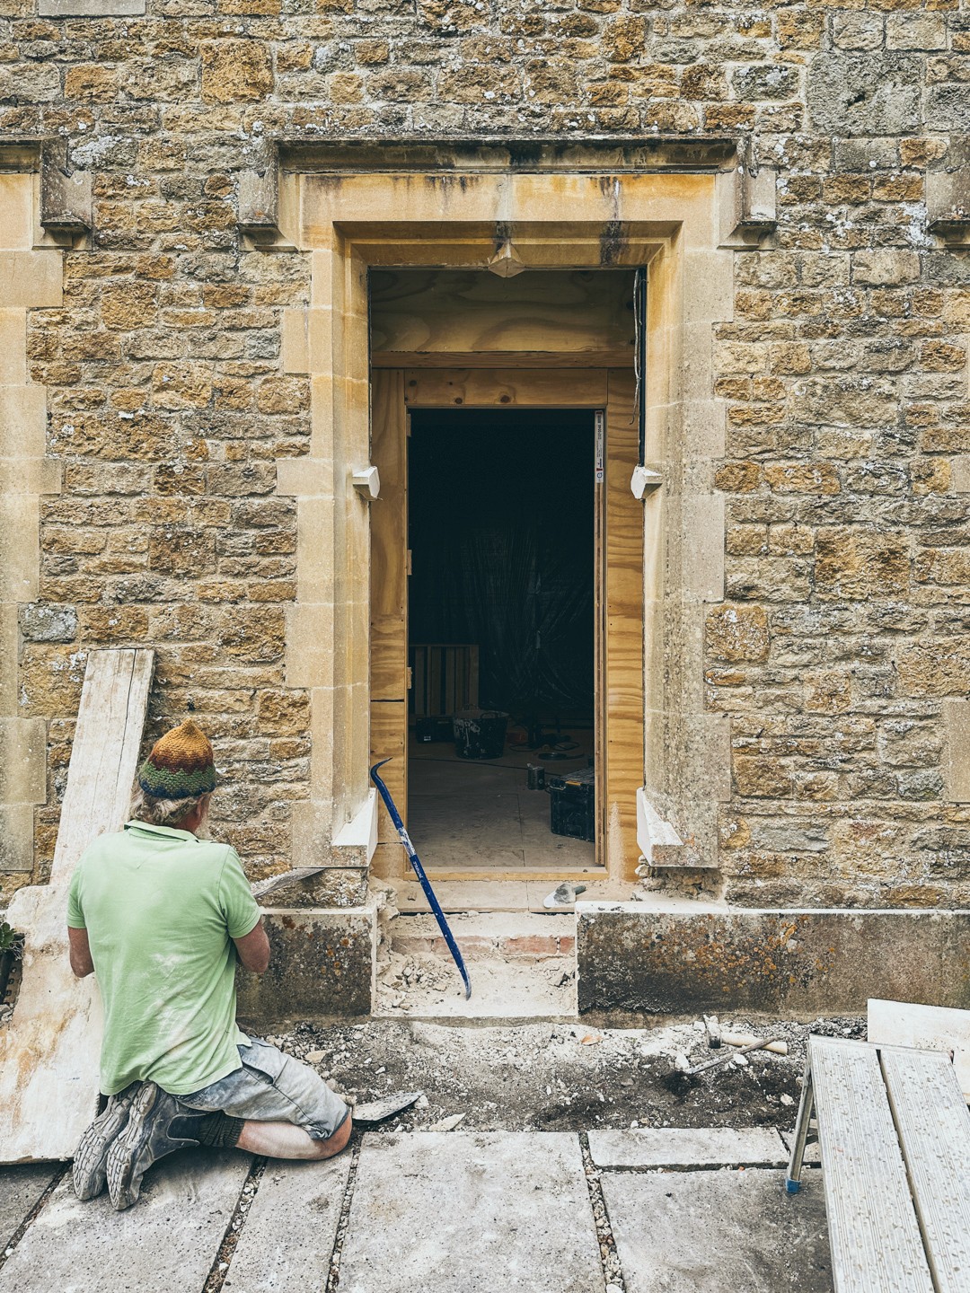
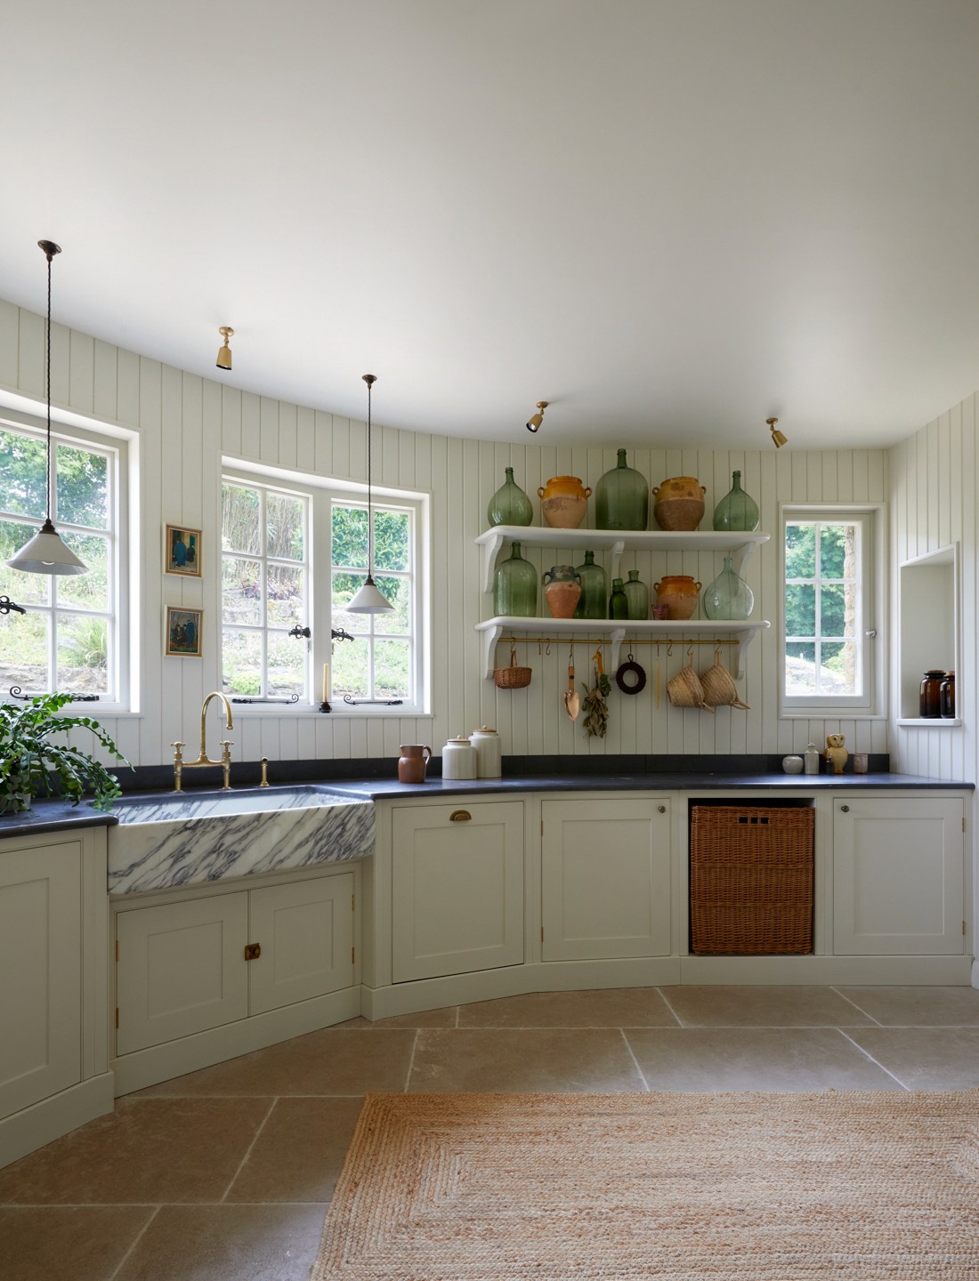
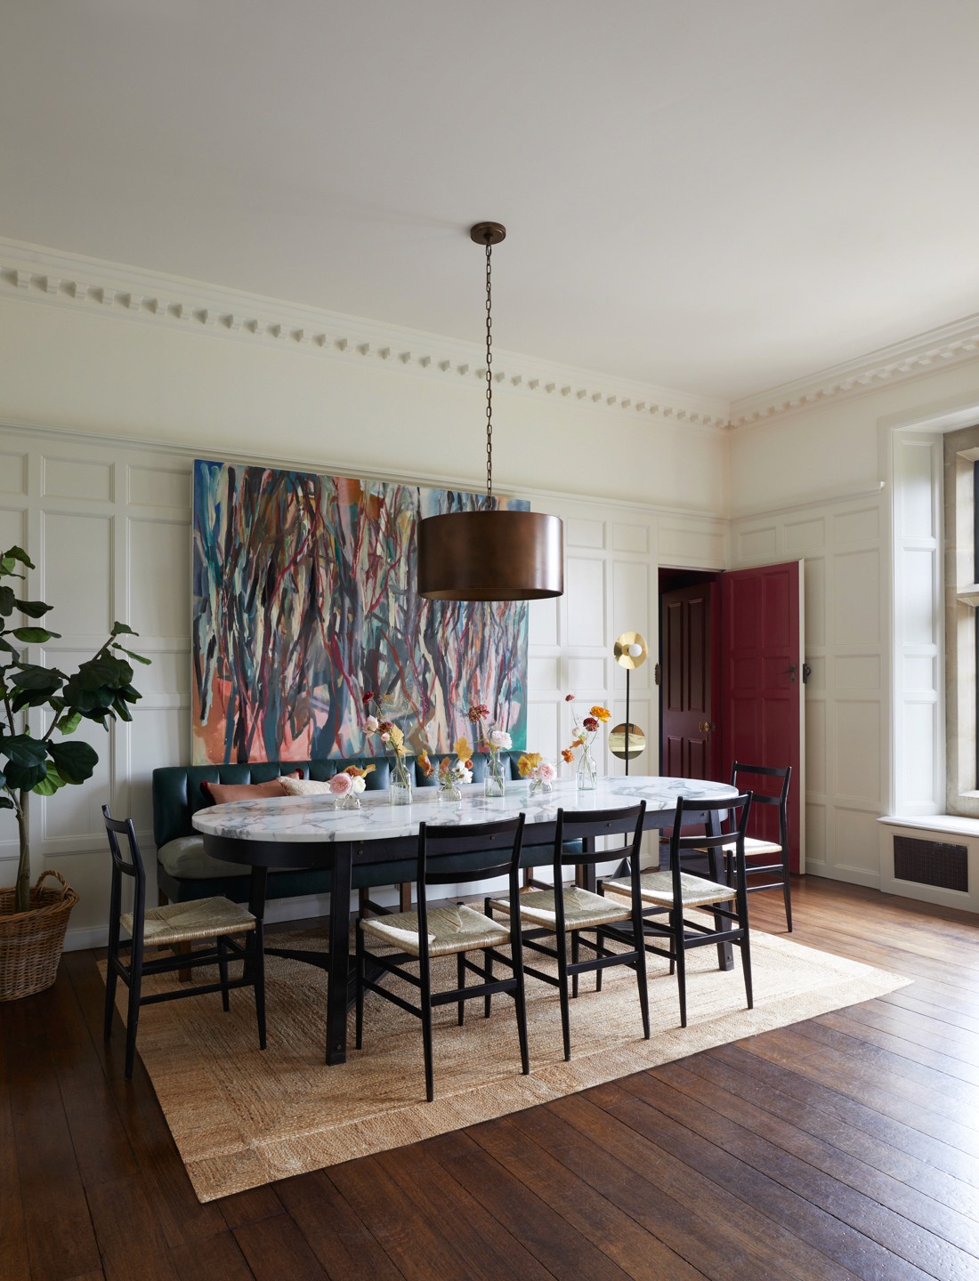
The former timber-panelled drawing room was transformed into a light-filled kitchen and dining space with new openings onto the terrace, establishing a seamless indoor-outdoor relationship.
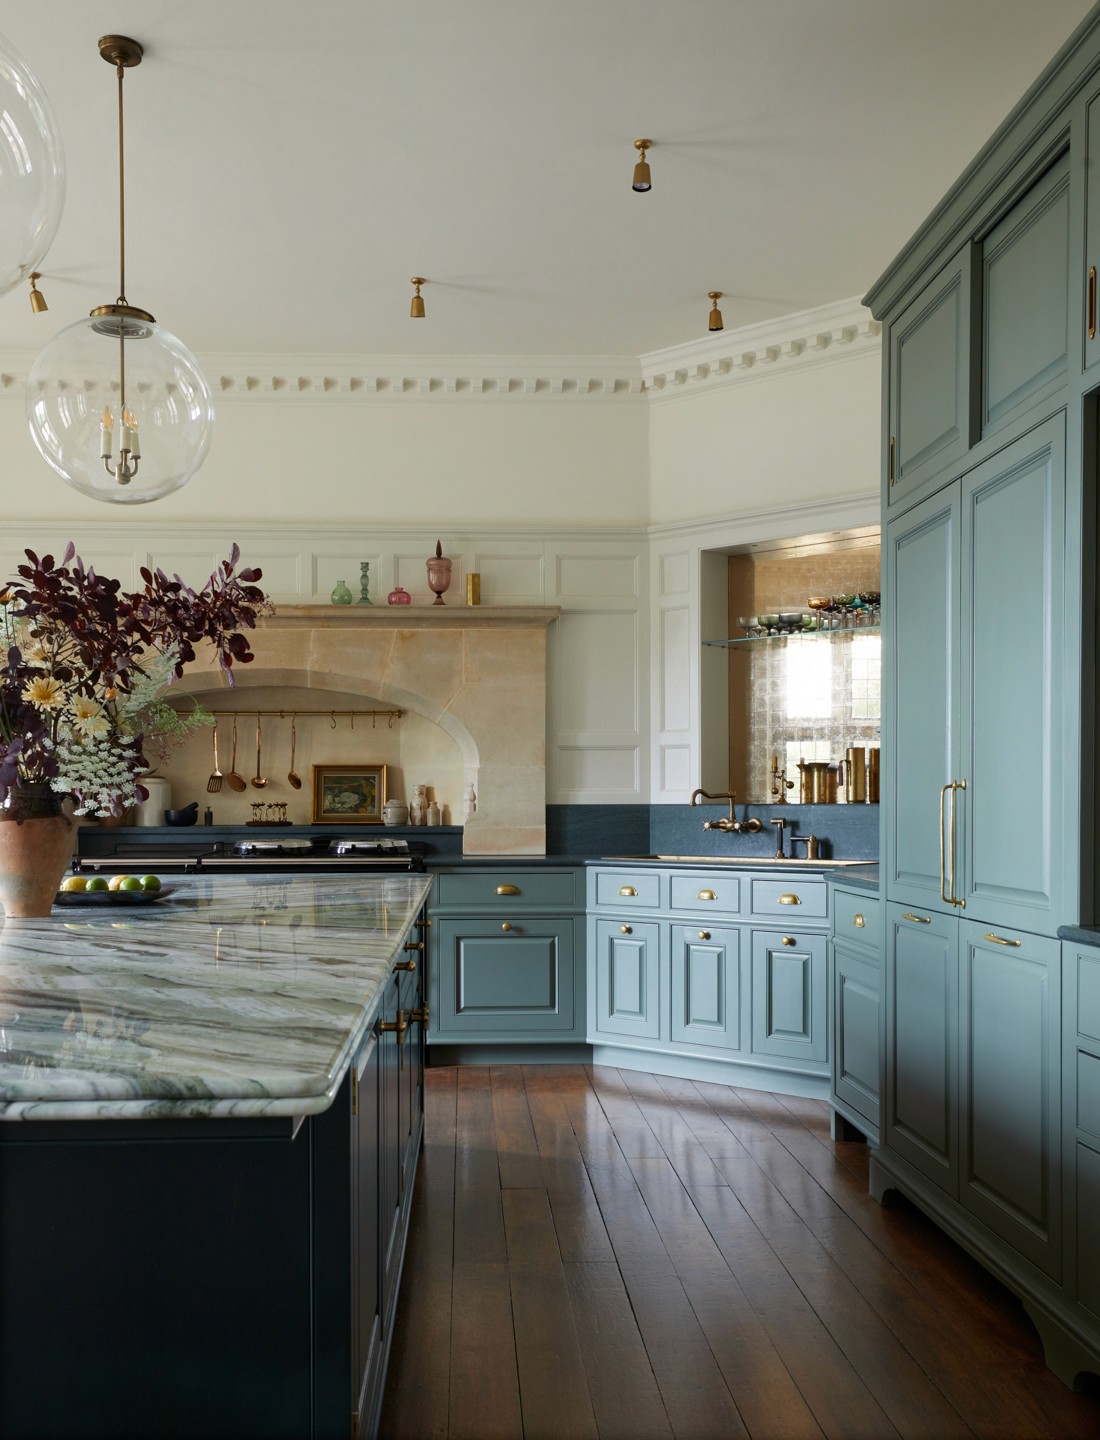
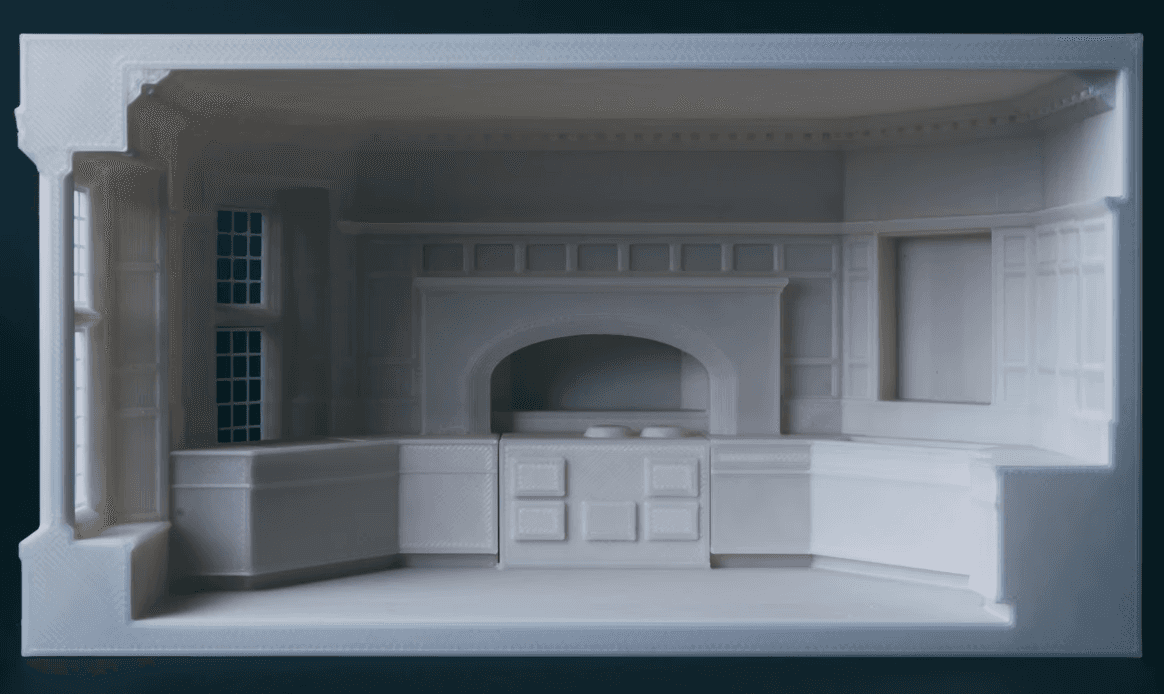
A substantial marble island anchors the kitchen, designed for both large gatherings and everyday family life. Carefully selected marble slabs create a dramatic book-matched effect, while soft green tones within the stone informed the wider material palette. Existing architectural features were sensitively adapted, including the raised stone mantel accommodating an Aga and extraction system while concealing modern appliances.
Key to the scheme was the reconfiguration of the ground floor in its entirety to create a meaningful connection to the garden, thus rebranding the space as the social heart of the home.
The former timber-panelled drawing room was transformed into a light-filled kitchen and dining space with new openings onto the terrace, establishing a seamless indoor-outdoor relationship.
A substantial marble island anchors the kitchen, designed for both large gatherings and everyday family life. Carefully selected marble slabs create a dramatic book-matched effect, while soft green tones within the stone informed the wider material palette. Existing architectural features were sensitively adapted, including the raised stone mantel accommodating an Aga and extraction system while concealing modern appliances.
Location
Gillingham
Project Type
Private Residential
RIBA Stages
STAGES 01 - 06
Services
Full interior design services
Bespoke joinery package
Architectural design
Stone selection and dry lay
Lighting design and layout
FF&E sourcing and procurement
Window treatment package
Status
completed January 2024